EXPERT ADVICE
How much value does a garage conversion add to your home?
Updated 08/26
By: Tommy Burgess
Reviewed: Kim Staples
It's amazing how many UK garages end up as glorified storage for clutter rather than housing a car. Converting one into usable living space is one of the more reliably good-value home improvements, provided the conversion handles damp and insulation properly from the start.
How much value a garage conversion typically adds
The garage conversion specific building regulations
Whether you'll need planning permission
The genuine benefits over an extension or moving
Roughly what it costs
A practical checklist before you commit
If a conversion sounds like the right move for your garage, the fastest next step is getting quotes from a specialist who can assess the space.
Find a garage conversion specialist near me
Does a garage conversion add value to your home?
Generally, yes. Garage conversions tend to be less expensive and quicker to complete than a full house extension, and can be less complex for planning permission too, depending on exactly what you're converting the space into.
The key rule: make sure the conversion costs less than the value it adds.
It sounds simple in principle, but it's also worth actually checking with a local estate agent or surveyor before committing to a given extension plan.

How much value does a garage conversion add to a property?
Done well, a garage conversion can add up to around 20% to a property's value.
Converting into a bedroom with en-suite bathroom tends to achieve the highest value-add, at around 20%. Converting into a home office or playroom typically adds closer to 10%, which is still a solid return.
The actual figure depends on your property's value, the conversion type, and finish quality, so treat these as a general guide rather than a guarantee, and speak to a local estate agent or surveyor for a figure specific to your home.
Most common garage conversions
Children's playroom
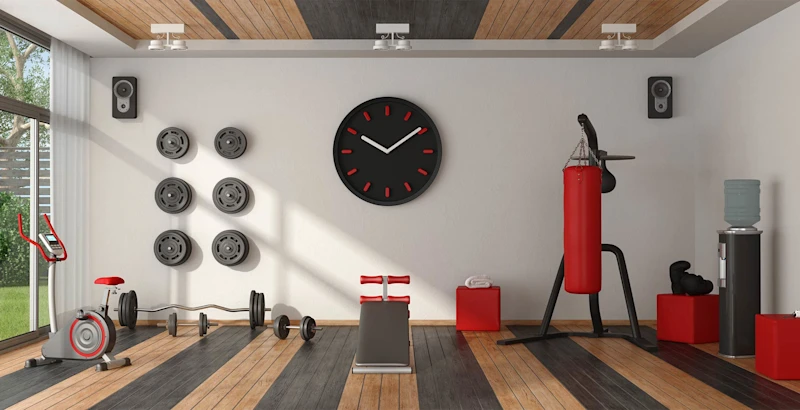
Home gym
Home office
Utility room
Added bedroom
Extension of an existing room
Garage conversion building regulations
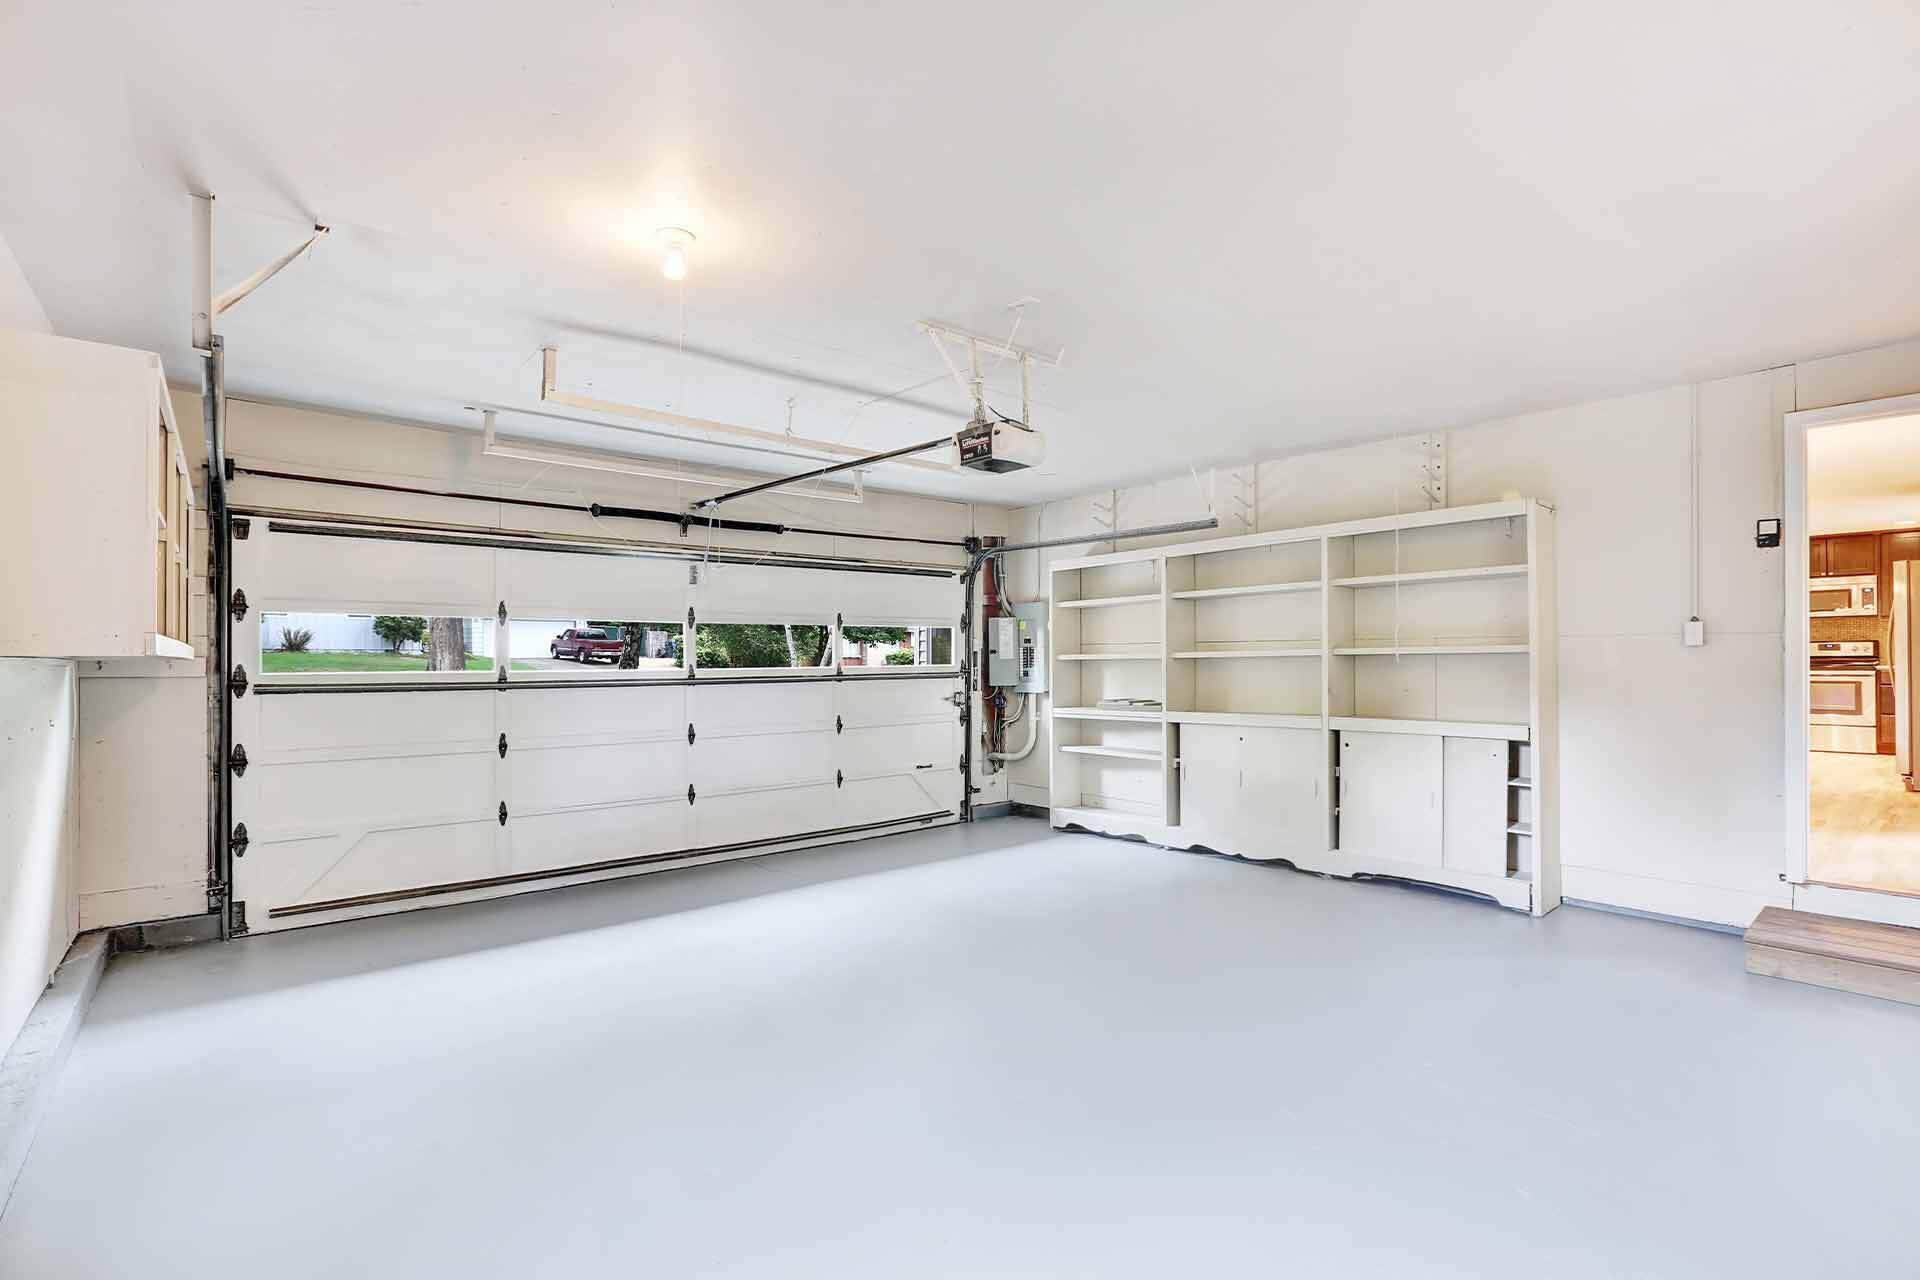
A garage floor typically sits below the level of your home's damp-proof course, and garage walls and floors are rarely insulated to a habitable-room standard, since they were never built to house people day to day.
That means that converting a garage into living space requires bringing the floor, walls, and often the ceiling up to current Building Regulations for insulation and damp-proofing. You can't just add plasterboard and carpet over what's already there.
Skipping this is one of the more common ways a garage conversion goes wrong: a room that looks finished but stays cold, damp, or fails building control inspection.
Get a survey done early specifically covering damp-proofing and insulation.

Need reassurance? All tradespeople pass up to 12 checks before joining, and we keep checking after.
Do I need planning permission for a garage conversion?
Not usually. Many garage conversions fall under permitted development, meaning you shouldn't need planning permission, provided you're not extending the size of the garage itself.
If you are extending it, you'll most likely need planning permission.
Properties in conservation areas, listed buildings, or on newer housing developments (sometimes subject to removed permitted development rights) face stricter rules, so always confirm with your local planning authority before starting.
Should I convert my garage into a living space?
It's a strong option for many homeowners, but not for everyone.
If you currently use the garage for parking or storing valuables, think through where that goes instead, whether that's a driveway, on-street parking, or other storage.
Before committing:
Check the numbers. Get quotes from local garage conversion specialists, and ask a local estate agent for a realistic value-add estimate for your specific project.
Compare against an extension. A garage conversion typically offers valuable extra space for meaningfully less than a full house extension.
Compare against moving. If more space is your main goal, converting is almost always cheaper and less disruptive than moving to a larger home.
What are the benefits of converting your garage?
Can add up to around 20% to your home's value
Gains valuable extra living space without sacrificing garden space
Minimal disruption to your main living areas during the work
More affordable and often quicker than a full extension
Generally less prone to planning complications than extensions
Cheaper and less disruptive than moving house
How much does a garage conversion cost?
Cost varies by size, style, complexity, materials, and finish quality, but you're looking at an average cost of £10,000–£20,000 to convert your garage.
See our garage conversion cost guide for current pricing.
Garage conversion cost in the UK in 2026
Unlock the value of your most underused room with our complete guide to the cost of converting a garage in the UK.

Garage conversion checklist
Find a garage conversion specialist near you
Find a garage conversion specialist near me
FAQs
Generally yes, provided the conversion cost stays below the value it's likely to add, and the damp-proofing and insulation are handled properly rather than skipped.
Often not, if you're not extending the garage's footprint, since it usually falls under permitted development. Always confirm with your local planning office.
Most commonly because the floor, walls, or ceiling weren't brought up to current insulation and damp-proofing standards, since a garage wasn't originally built as habitable space.
Converting into a bedroom with an en-suite bathroom tends to add the most, commonly cited around 20%.
See the tradespeople we've checked for your job