EXPERT ADVICE
How much does a loft conversion add to the value of your house?
Updated 08/26
By: Content Team
Reviewed: Kim Staples
A well-executed loft conversion is consistently one of the better-value home improvements in the UK - adding somewhere in the range of 15-25% to a property's value.
Roughly how much value a loft conversion typically adds
What actually drives that value up or down
The genuine benefits beyond resale value
What the conversion process actually involves
Roughly what it costs
Where to check if your loft is actually suitable
The real figure, however, depends heavily on your local market, the conversion type, and how well it's finished.
Ready to get started on your own project? Speak to a checked loft conversion specialist to find out what's realistic for your home.
Find loft conversion builders near you
How much does a loft conversion add to property value?
Estimates vary by source and local market, but a loft conversion commonly adds somewhere between 15% and 25% to a property's value.
Adding an extra bedroom, particularly with an en-suite, tends to sit at the higher end of that range.
Since this varies significantly by region, property type, and finish quality, treat any single percentage as a rough guide rather than a guarantee for your specific home.
A local estate agent or surveyor can give you a more grounded estimate for your area and home.

Why convert your loft?
Beyond resale value, there are some useful day-to-day reasons to convert your loft:
Extra storage space
An additional bedroom and/or bathroom for growing families
A quiet, dedicated home office
Better use of an otherwise wasted part of the house
Often achievable without full planning permission (see below)
Potential improvements to energy efficiency, if insulation is upgraded as part of the work
How to convert your loft
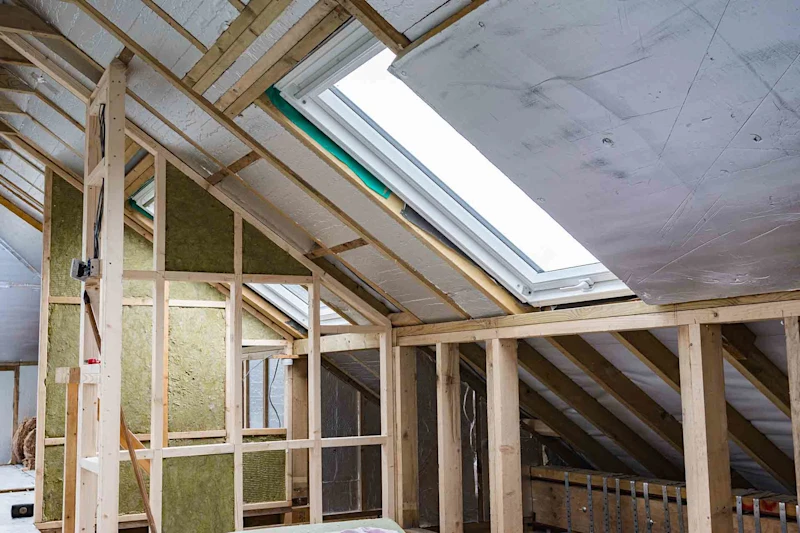
Check suitability: ceiling height, structural capacity, and fire escape access all matter before anything else.
Get building regulations approval, and planning permission if needed. If your loft shares a wall with a neighbour's, you'll also need a party wall agreement.
Decide whether to hire an architect for plans, layout, and material choices.
Set a realistic budget based on current costs, not historic estimates.
Decide on project management: either DIY it or hire a project manager to oversee the build.
Hire the right tradespeople: electricians, builders, and others depending on the scope of the project, getting multiple quotes for each part.
Source materials, often handled by your tradespeople if they're doing the work.
Begin construction.

Need reassurance? All tradespeople pass up to 12 checks before joining, and we keep checking after.
How much does a loft conversion cost?
The average dormer loft conversion costs around £50,000.
Costs vary considerably by conversion type (rooflight, dormer, hip-to-gable, or mansard) and property size, so check our loft conversion cost guide for current pricing.
If your existing loft is too low for a standard conversion, lifting the roof to create more headspace is an alternative route. Our roof lift loft conversion cost guide covers current pricing for that specific approach.

Loft conversion cost: 2026 UK price guide & breakdown
Find out average loft conversion costs in the UK for all types of loft conversions including a breakdown of material costs and the professional services you'll need.

Before you commit
Ready to convert your loft space?
Once you're ready to move forward, Checkatrade can help you connect with checked loft conversion builders in your area.
Find loft conversion builders near you
FAQs
In most cases, yes, provided it's done to a good standard and suits the local market. Poorly finished or oversized conversions relative to the local area can sometimes underperform expectations.
Conversions that add an extra bedroom, particularly with an en-suite bathroom, tend to add the most value to a property, though this varies by property and location.
Not usually, since many fall under permitted development rights, but this depends on your property type, any volume limits, and whether you're in a conservation area. Always check with your local planning authority.
It comes down to the roof type, ceiling height, and floor area. See our full suitability guide for the details.
See the tradespeople we've checked for your job