EXPERT ADVICE
Loft conversion or extension? All you need to know
Updated 08/26
By: Tommy Burgess
Reviewed: Kim Staples
If you need more space and are weighing up a loft conversion against an extension, the right choice comes down to what the space is for, how much disruption you can tolerate, and what your local market will actually pay for.
The key factors that should drive your decision
How disruption really compares between the two
Which is cheaper, and why that's not the whole picture
How much value each typically adds
Whether your loft conversion actually counts as an extension
Where to get an accurate estimate for your specific home
If you already know you want quotes, you can start your search for a specialist right away.
Find a checked builder near me
Top 4 factors when choosing an extension or loft conversion
1. Be clear about what the space is for
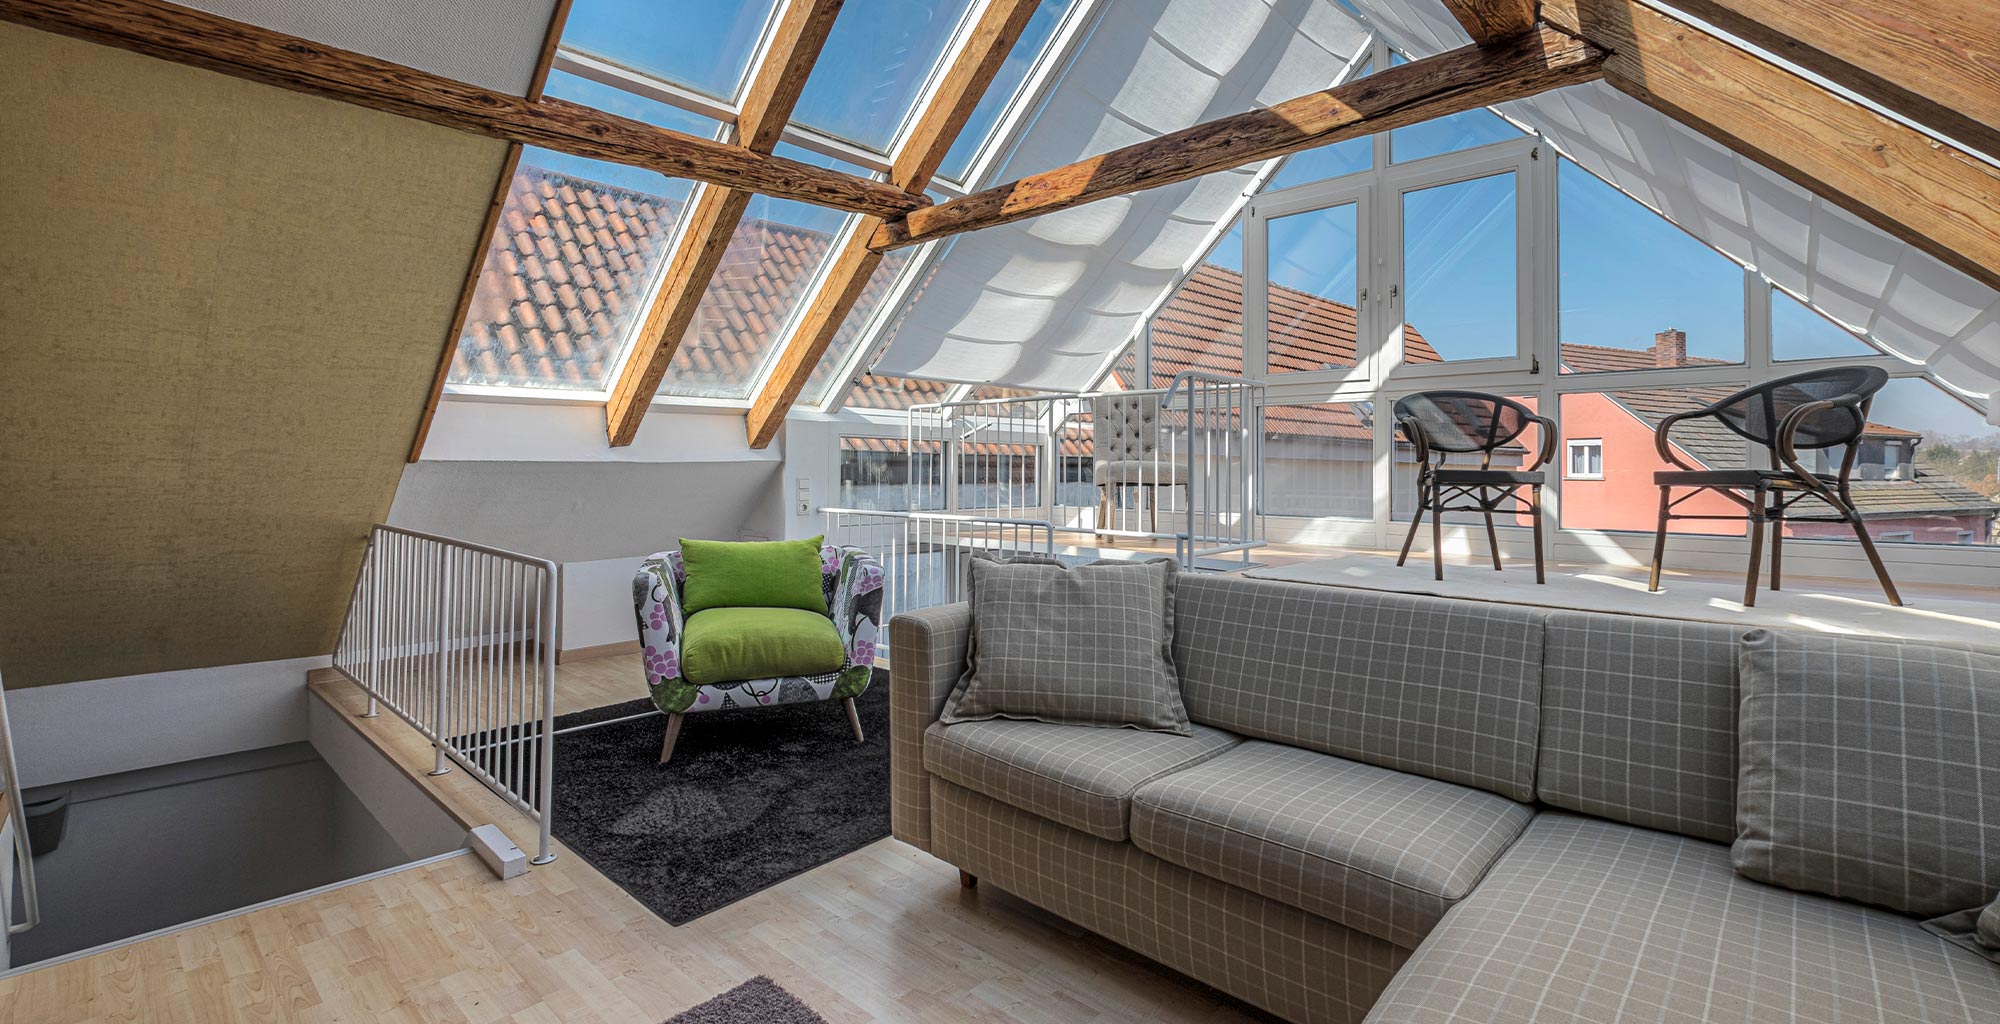
If you need an additional bedroom, a loft conversion is usually the more natural fit.
If you want more general living space (an open-plan kitchen-diner, a bigger lounge), a ground-floor extension tends to suit better.
2. Consider the disruption
Both cause some disruption, but not equally.
A large rear extension can mean vacating a big chunk of your house during construction, and in some cases moving out altogether.
A loft conversion is generally more contained and manageable to live around.

3. Figure out the costs
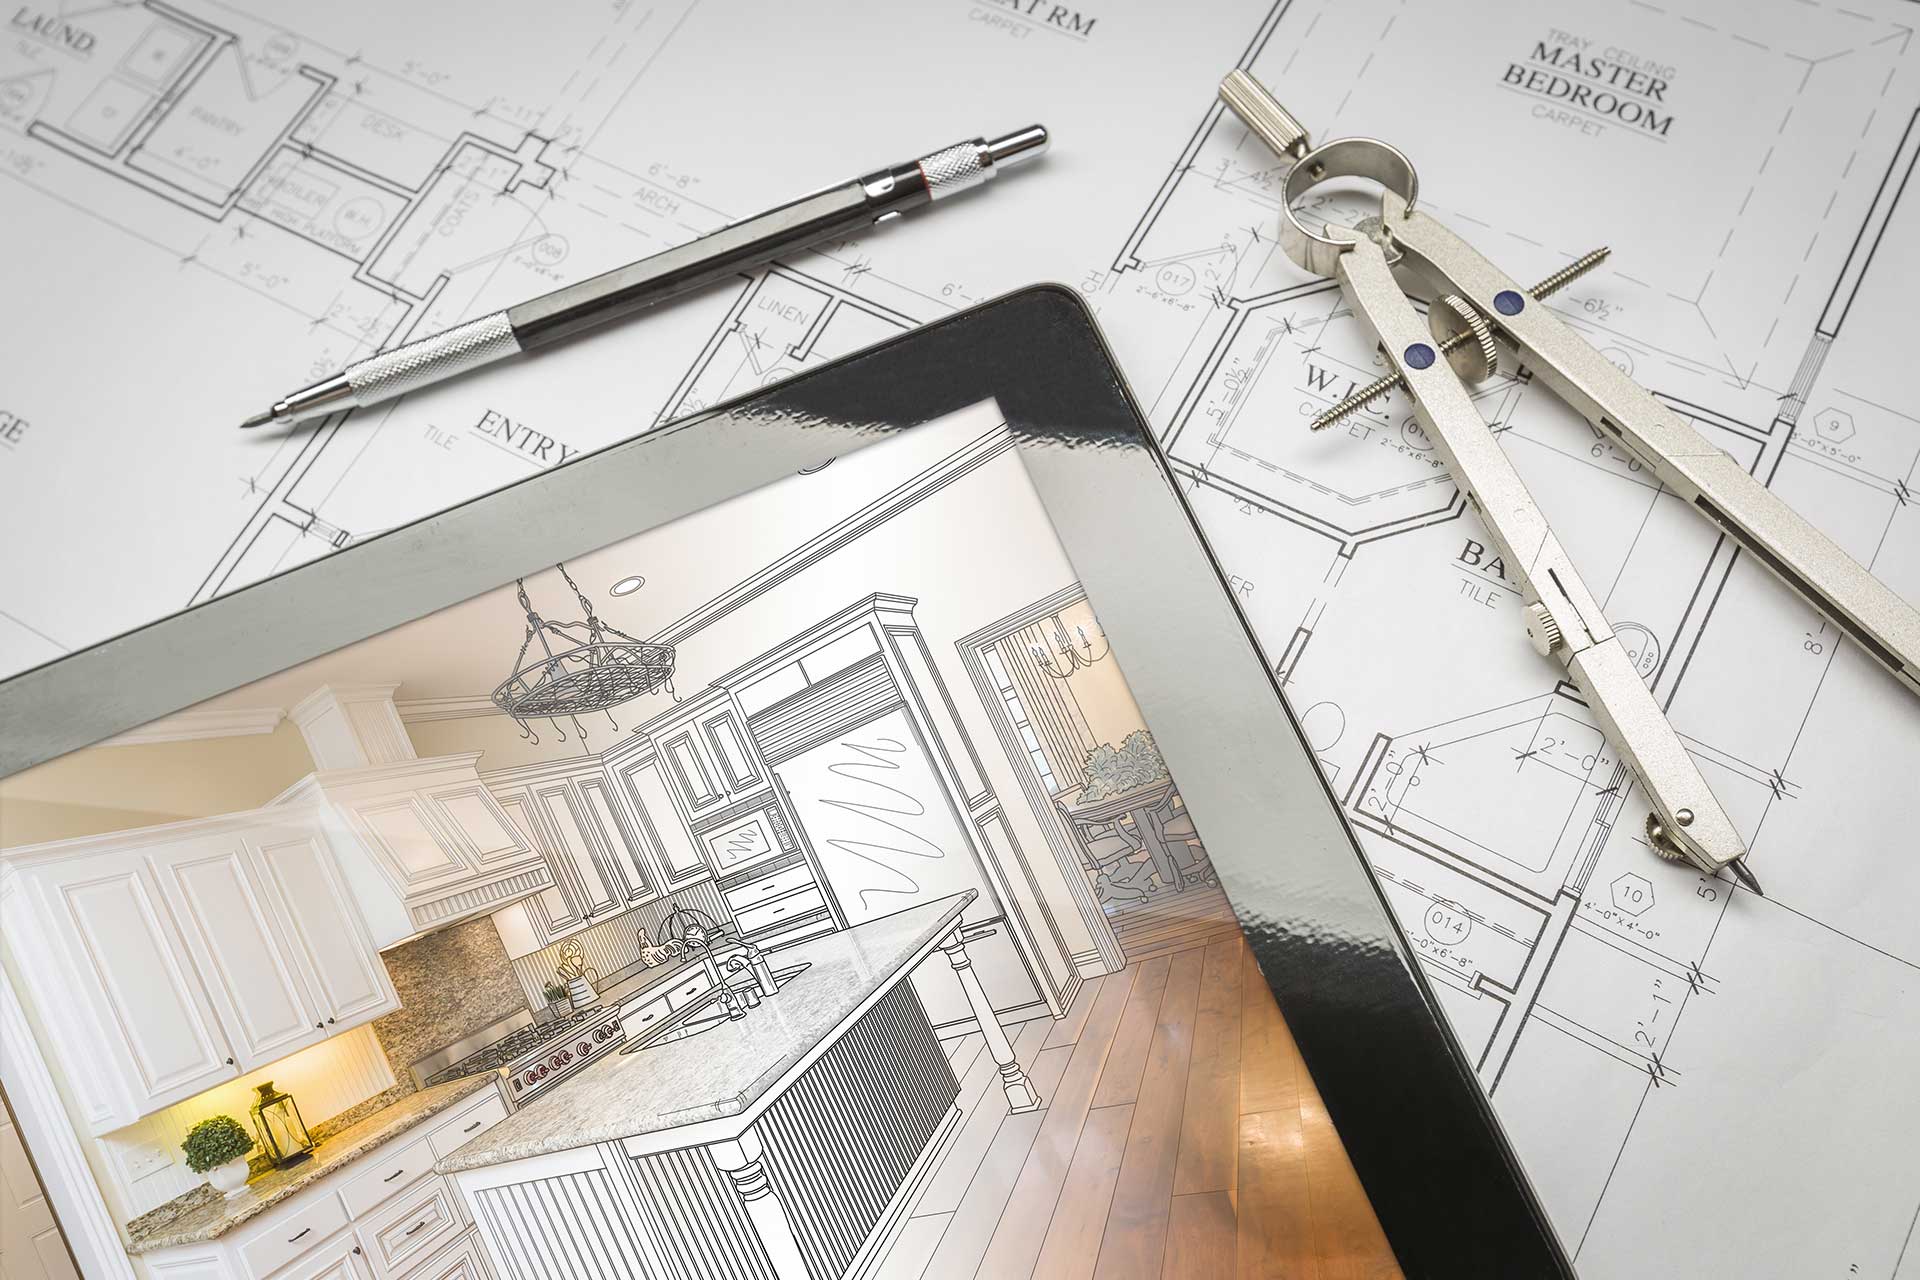
Speak to a local architect or designer who's completed similar projects for a realistic estimate of cost, timeline, and what planning permission or building regulations apply to your specific plans.
4. Find out what value you'll add
Speak to a local estate agent or surveyor to assess your planned project is likely to add in terms of property value.
See our guides on how much value a loft conversion adds and how much value an extension adds for the detail behind each.
Is a loft conversion cheaper than an extension?
It depends, largely on scale and complexity for both. Generally, a loft conversion costs less per square metre than an equivalent extension, though the total spend still depends heavily on size and finish.
Our house extension cost guide and loft conversion cost guide give current pricing so you can compare like-for-like for your specific project.
For more specific comparisons, see our guides on double-storey extension costs, garage extension costs, and roof lift loft conversion costs.

Need reassurance? All tradespeople pass up to 12 checks before joining, and we keep checking after.
What adds more value to a property, an extension or loft conversion?
Both have the potential to add somewhere in the region of 15-20% to a property's value, depending on size, scope, specification, and finish quality.
Bedrooms and bathrooms tend to add the most value in either case. But if you're adding bedrooms, make sure the rest of the home's living space (bathrooms, communal areas) still suits the number of people living there, since an imbalance can affect just how much value they add.
Is a loft conversion classed as an extension?
Generally not, provided it doesn't alter your roof's existing dimensions.
In that case, it typically falls under permitted development rather than needing planning permission, subject to volume limits: 40m³ for a terraced house, or 50m³ for a semi-detached or detached house.
Exceeding this, or altering the roof's shape (as with a hip-to-gable or mansard conversion), is more likely to require planning permission.
Is it worth getting a loft conversion?
Loft conversions remain popular with UK homeowners for good reason:
Can increase a home's value by up to around 20%
Makes use of otherwise dead space in the roof
Generally cheaper per square metre than a house extension
Often achievable without planning permission, within permitted development limits
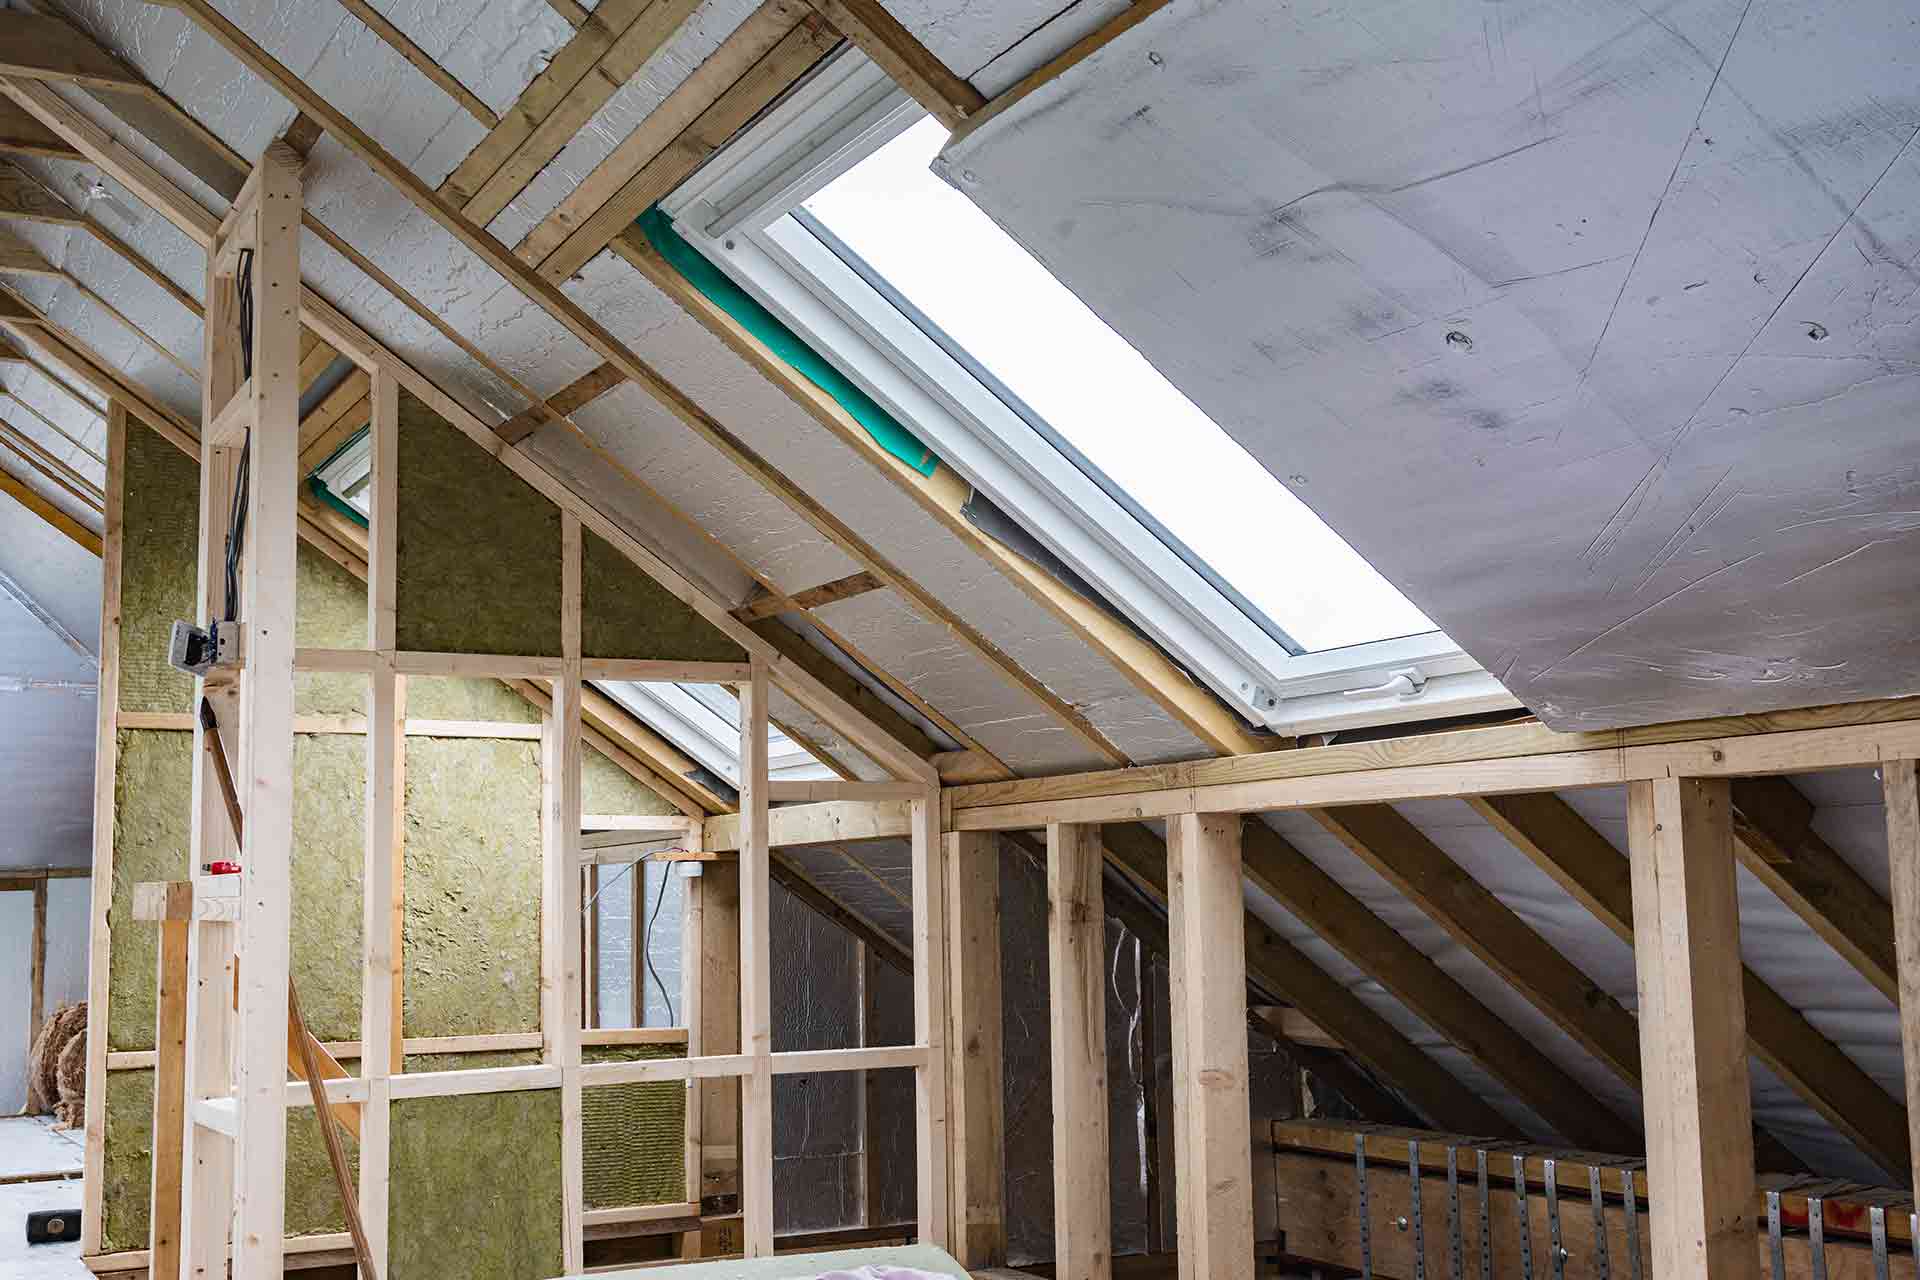
Can improve a home's energy efficiency if insulation is upgraded as part of the work

Loft conversion cost: 2026 UK price guide & breakdown
Find out average loft conversion costs in the UK for all types of loft conversions including a breakdown of material costs and the professional services you'll need.
With current pricing to hand, use the checklist below to pull your decision together.

Before you decide
Ready to get started?
Find a checked builder near me
FAQs
Generally cheaper per square metre, though total cost depends heavily on size, complexity, and finish for both. Compare current quotes for your specific project rather than relying on general averages.
Usually not, provided it stays within permitted development volume limits (40m³ for terraced houses, 50m³ for semi-detached or detached) and doesn't alter the roof's shape.
Both can add a similar range, commonly cited as 15-20%, depending on specification and what's added. Bedrooms and bathrooms tend to add the most value in either case.
It depends on what you need the space for, how much disruption you can handle, and what your budget and local market support. Speaking to an architect and a local estate agent helps ground the decision in your specific home.
See the tradespeople we've checked for your job