PLANNING GUIDES
Planning your underfloor heating system
Updated 07/26
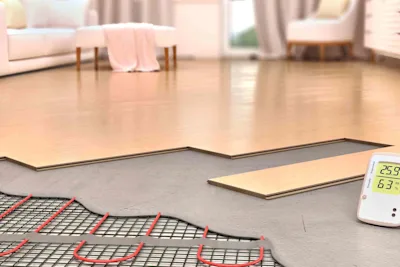
By: Laura Macdonald
Reviewed: Kim Staples
An underfloor heating system spreads warmth evenly and consistently, offering a comfortable and energy-efficient alternative to traditional heating systems. We cover everything you need to know when planning for an underfloor heating system in your home.
Whether underfloor heating suits your home better than radiators
The difference between wet and dry (electric) systems
How installers plan pipe layout, zoning, and manifold position
Whether underfloor heating works with an S-plan heating system
What underfloor heating typically costs to install and run
How to find someone qualified to install and connect your system
Is underfloor heating a better option than traditional radiators? Should you opt for a wet or dry underfloor heating system? And crucially, how much does it all cost?
This guide covers everything you need to know: whether it's the right choice for your home, wet vs dry systems, how installers plan the layout, and what it'll cost.
Find a local underfloor heating specialist
What is an underfloor heating system and why choose one?
Underfloor heating is an alternative way of heating internal rooms by installing a network of pipes (for a wet system) or cables (for an electric system) underneath the surface of the floor.
The pipes or cables generate heat that rises from the floor and warms the room above.
The benefits of underfloor heating
More even heat - No cold spots in the middle of the room, and no scalding-hot radiator surfaces
Lower running temperature - Underfloor heating can keep a room comfortable at a lower thermostat setting than radiators need
Cleaner look - No radiators taking up wall space
The downsides to underfloor heating
Higher upfront cost - It costs more to install underfloor heating compared to radiators, and installation can take several days depending on system type
Floor height matters - Especially when retrofitting into an existing property with fixed ceiling heights

Underfloor heating design and layout
A qualified heating engineer will size your system based on room dimensions, heat loss calculations, and how much heat each room actually needs - much like a plumber calculates radiator size and number for a room.
Depending on the system, this planning also covers water flow temperature, pipe spacing, manifold location, and the number of circuits required.
From there, your installer produces an underfloor heating plan ready for installation.
Search your postcode to find an underfloor heating installer near you.
Find a local underfloor heating specialist
Does underfloor heating work with an S-plan heating system?
If your home uses an S-plan (multi-zone valve) heating system, wet underfloor heating can usually be integrated alongside your existing radiators.
However, it will need its own wiring centre and zone valve, plus a blending valve or manifold with thermostatic mixing to bring the boiler's flow temperature down to the lower level that underfloor heating needs.
This is a job for a heating engineer familiar with multi-zone wiring. Get them to confirm your specific wiring diagram before work starts.
Types of underfloor heating
When considering your underfloor heating options, you'll find there are two main types of underfloor heating systems:
1. Electric underfloor heating (dry system)
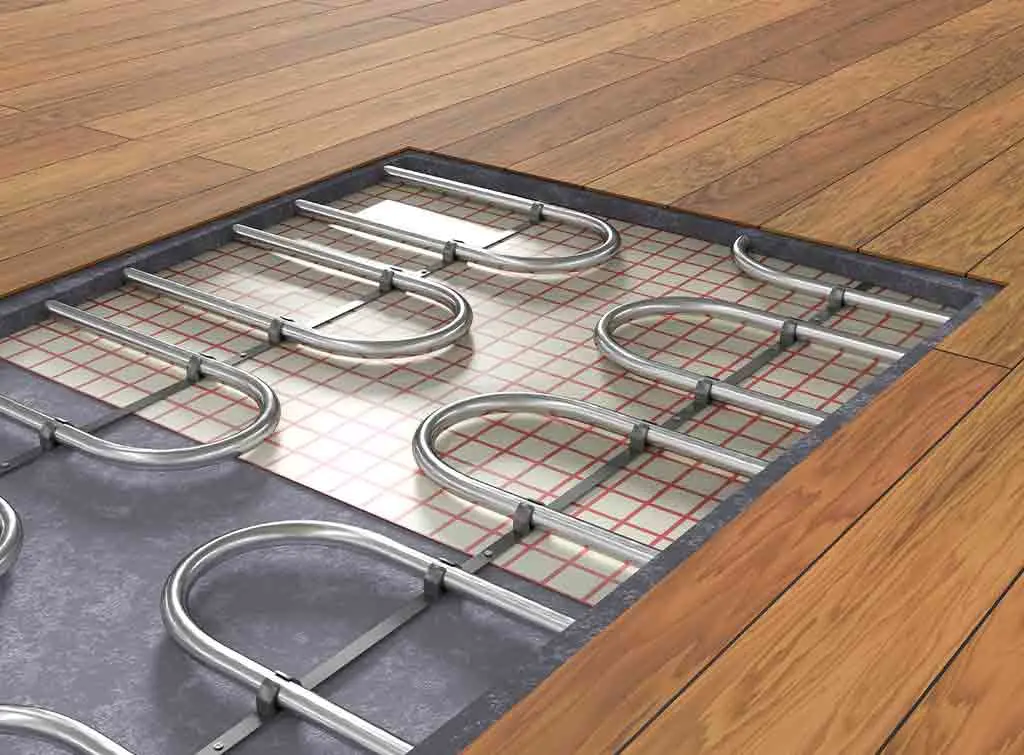
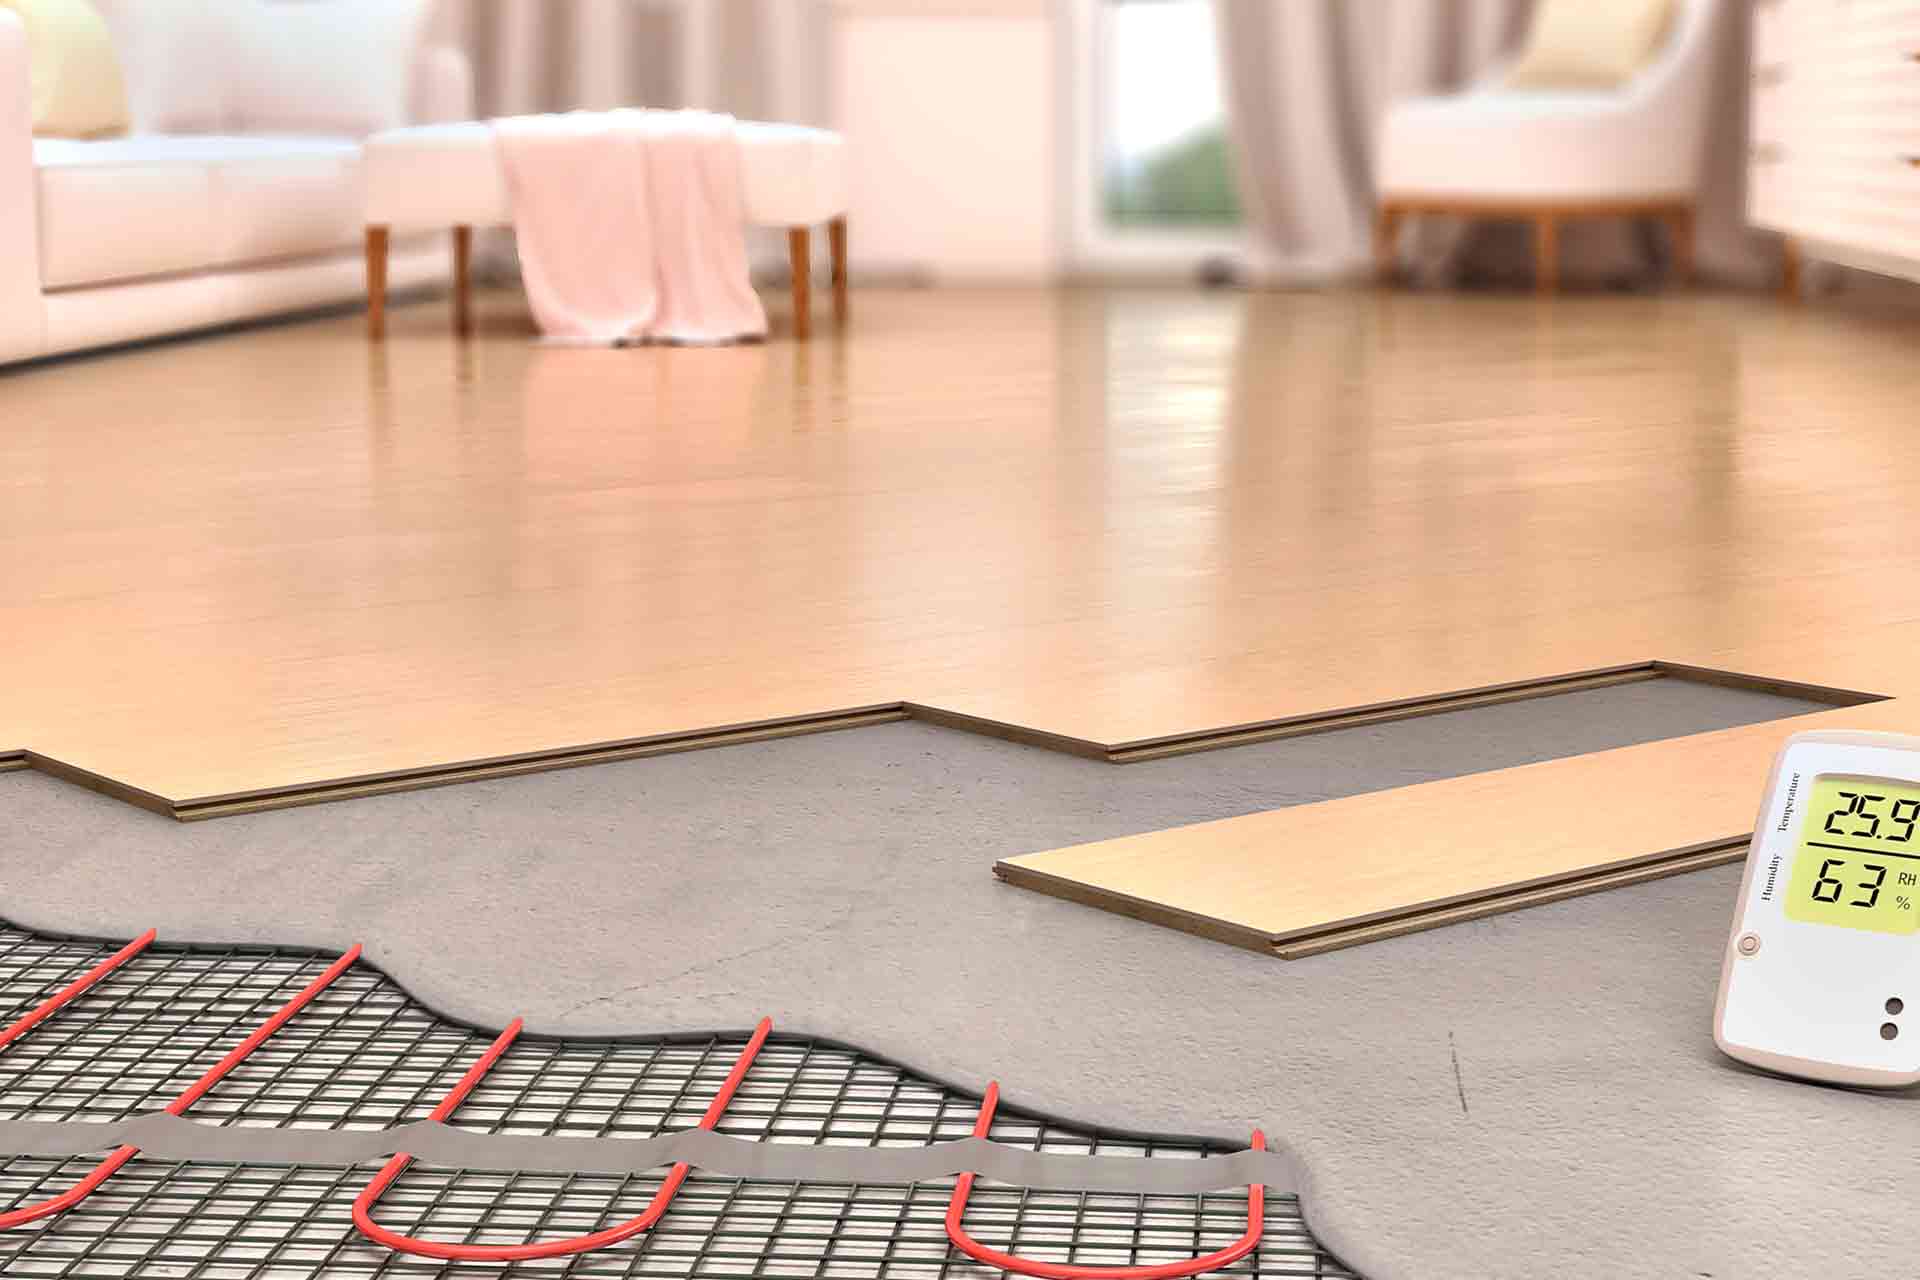
An electric underfloor heating system is made up of mats embedded with heated cables with heating wires connected to the mains electricity supply.
A dry system is cheaper to buy and easier to install than a wet system. However, electricity is expensive, so electric underfloor heating is more costly to run.
For this reason, many homeowners opt for electric underfloor heating in smaller rooms such as bathrooms.
2. Hydronic underfloor heating (wet system)
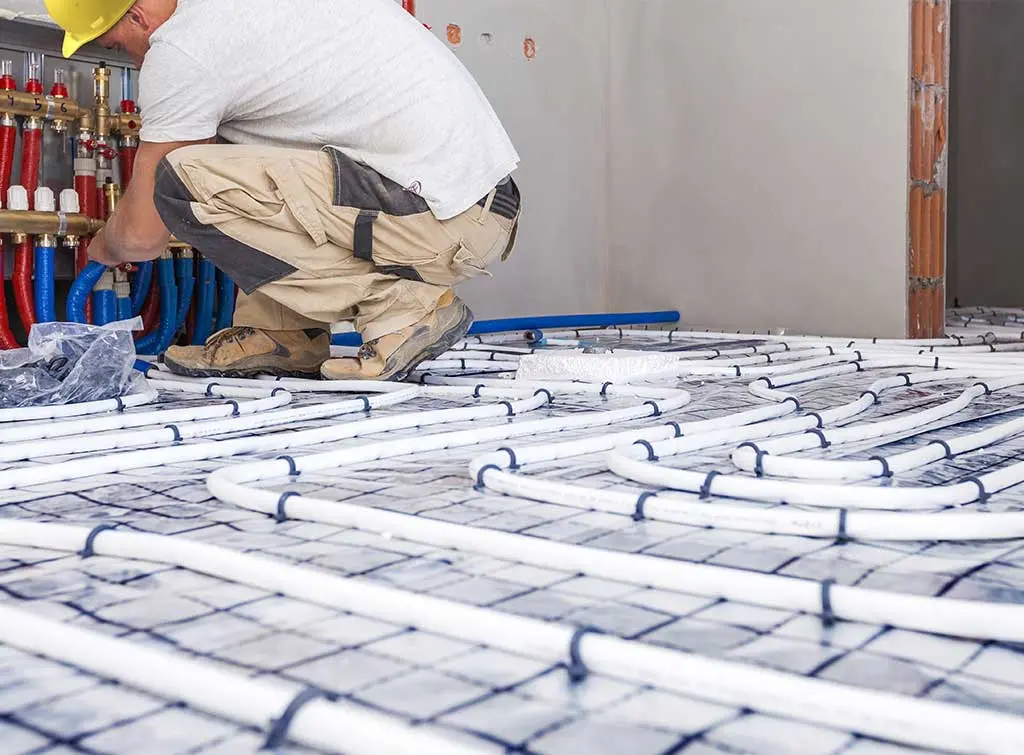
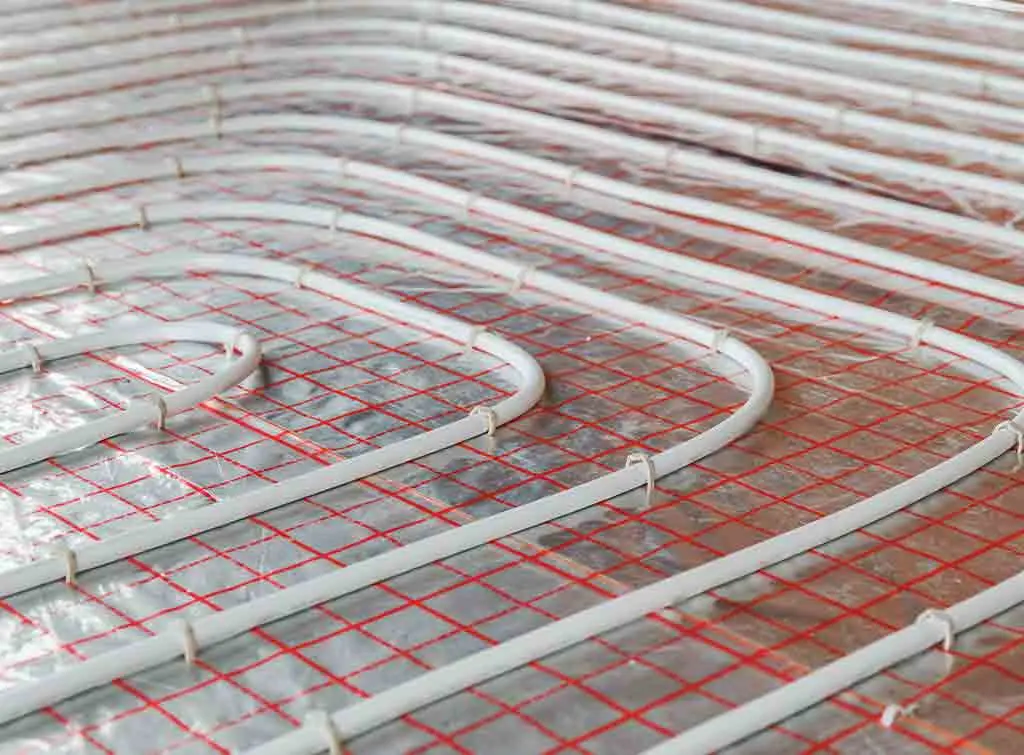
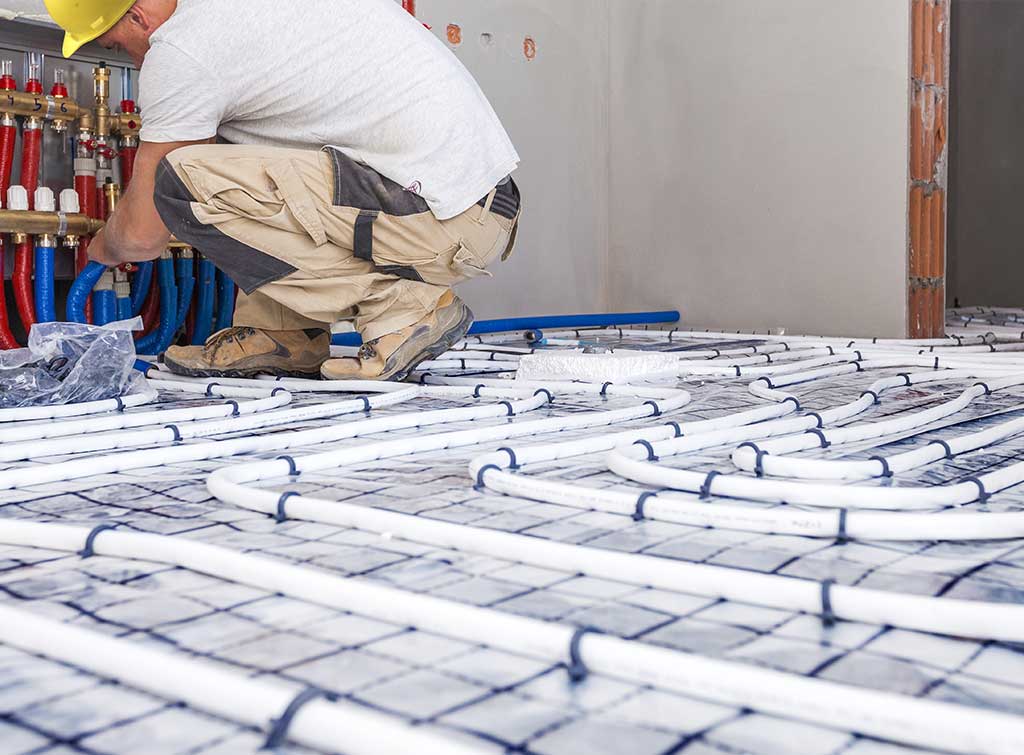
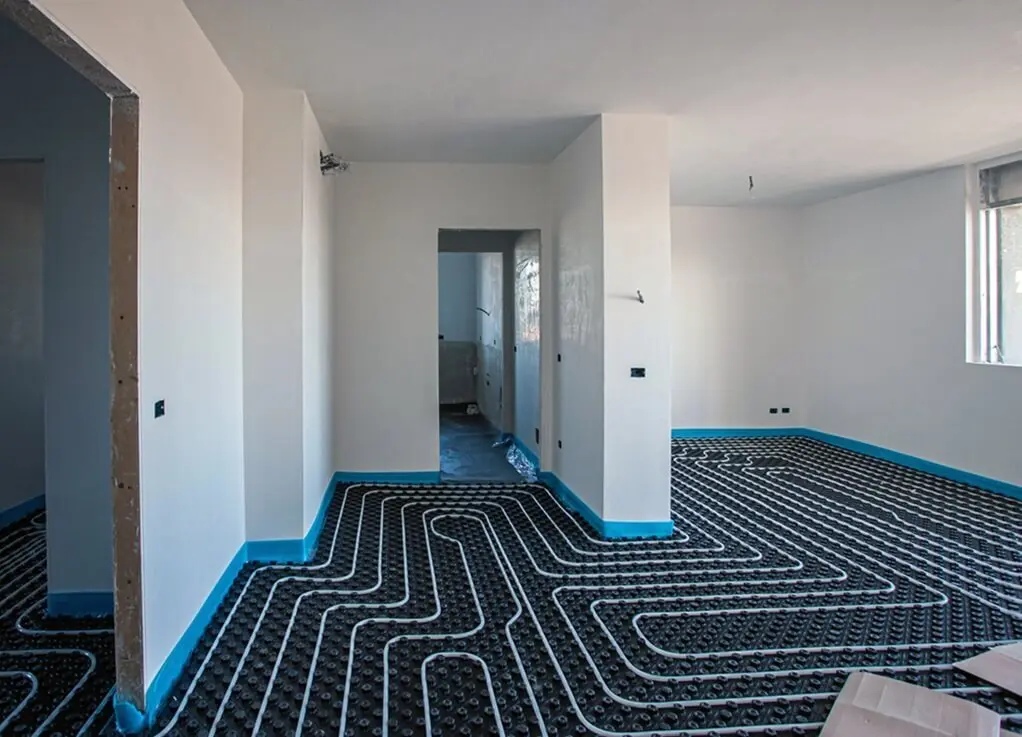
A wet underfloor heating system is made up of a series of flexible pipes held in place by plastic clips. The pipes are connected to a device called a manifold, which is connected to the boiler and heating system.
A wet system is more expensive to buy and can be trickier to install than a dry system, especially if it's being retrofitted in a property. However, it is a more efficient system and will be cheaper to run long-term.
For this reason, it's often a more popular choice in new build homes, where it can be installed before the floors are laid.
Choosing the best underfloor heating type for your needs
There are four key factors to consider when selecting the best underfloor heating type for your needs. Take a look at the table below to understand how they affect your choice of system.
Room size | Larger rooms best suit wet systems. Smaller rooms do best with dry systems. |
Fuel type | Wet systems require gas central heating, though they can also work with solar or heat pump. Dry systems just need electricity. |
Installation | Dry systems are easier to retrofit into existing properties. Wet systems are great for new builds. |
Insulation | Both system types need a well-insulated home in order to work efficiently - you won't see the benefits otherwise. |
Underfloor heating installation
An underfloor heating contractor will be able to advise on the most suitable system for your home.
Even with an electric system, it might be that mats aren't suitable, and a cable-based system is a better choice - in a tricky nook, for example.
An installer will also be able to share underfloor heating ideas and know-how to make sure you select the best option given your fixed ceiling heights, helping to minimise the disruption to the existing floor level.
Plus, they'll consider the amount of insulation needed and the most suitable system type/wattage depending on your flooring type, thickness, thermal conductivity, the size of the room, and your heating needs.

How to fit underfloor heating
We always recommend contacting a specialist underfloor heating contractor to install your system.
However, if you're curious to understand the process, take a look at our guide on how to install underfloor heating. This covers the process for fitting both types of underfloor heating systems (wet and dry).
Do remember, that a Gas Safe registered engineer is the only person who can connect a wet system to a gas boiler, although a qualified heating engineer can complete the rest of the installation.
For an electric system, you'll need a qualified electrician to connect it to the mains supply.
What's the best way to use underfloor heating?
The best way to use underfloor heating is to leave the system running continuously through the colder months, using the thermostats in the room to achieve the desired temperature.
When you go out, or during the night, turn the temperature down rather than switching the system off.
This is considered a more efficient way to use underfloor heating, consuming less energy than turning the whole system on and off as and when needed. Your home will heat up to a comfortable temperature more quickly too.
With smart thermostats and programmable controls, you'll have full control over the temperature within each room, offering greater efficiency, convenience, and comfort.
Ongoing maintenance
Even though underfloor heating requires very little maintenance, it's still advisable to have a service once a year by an underfloor heating specialist.
How much does underfloor heating cost?
When planning for your underfloor heating system, a big consideration is likely to be around cost. However, as well as weighing up the installation cost of underfloor heating, there are also the running costs and the potential cost savings on energy bills to factor in.
Installation costs for underfloor heating
Electric underfloor heating cost
New build install: £50–£75 per m²
Renovation property: £60–£85 per m²
Wet underfloor heating system cost
New build install: £85–£100 per m²
Renovation property: £95–£110 per m²
Underfloor heating cost: 2026 UK price guide & breakdown
Here, you'll find the typical underfloor heating costs in the UK, including the installation and running costs for both electric and wet systems, and factors that affect pricing.
As a comparison, the average cost of installing a gas central heating system with radiators is around £3,000 (depending on the size of the property and the number of radiators needed).
Read our guides on the cost to remove and replace a radiator and central heating installation for more information.
Find an underfloor heating installer near you
Underfloor heating systems are a sleek, energy-efficient way of heating your home, spreading even and consistent warmth across the room.
Although the cost of this type of heating system is typically higher than that of radiators, underfloor heating will likely save you money on your energy bills long-term.
To get started finding an underfloor heating installer covering your area, search your postcode in our directory.
Find a local underfloor heating specialist
You can also post your job to hear back from local underfloor heating installers, or download the Checkatrade app.

Underfloor heating planning checklist
Before hiring a tradesperson, make sure you've ticked off everything on our handy underfloor heating checklist for your best shot at an installation you're happy with.

Your underfloor heating planning checklist
FAQs
It depends on your priorities.
Underfloor heating gives more even warmth and frees up wall space, and can be cheaper to run long-term, especially with a wet system. Radiators are cheaper to install and easier to retrofit.
For most homes, it comes down to budget and how disruptive you're willing for installation to be.
Yes, both wet and electric underfloor heating systems can be retrofitted.
That said, it's more straightforward to retrofit an electric system since it doesn't add as much to floor height. A wet system retrofit is more involved and works best planned around other flooring work.
Generally yes, but it needs a dedicated wiring centre, zone valve, and a blending valve or manifold to bring the water temperature down to underfloor heating levels.
This should be planned and wired by a qualified heating engineer.
This varies by system and property size. Electric systems are usually quicker to fit than wet systems, and a full wet system installation across multiple rooms can take several days.
No, underfloor heating installation inside your home doesn't require planning permission. Building regulations do apply, particularly around electrical safety, gas safety, and heating efficiency, so your installer should ensure compliance.
No. Some parts of an electric system installation can be DIY-friendly, but the final electrical connection must be made by a qualified electrician.
Wet systems involve plumbing and, if connected to a gas boiler, must be finished by a Gas Safe registered engineer. It's best to hire a trusted installer for the full job.
Running costs depend on system type, room size, and your energy tariff. Our underfloor heating cost guide has a full comparison of running costs against traditional radiators.

Need any help planning your central heating? From costs and maintenance tips to user guides and tips for being economical, we know you want a job done right.

More Underfloor Heating Installation Articles

See the tradespeople we've checked for your job