COST GUIDES
Egress window cost: 2026 price guide
Updated 07/26
Fast Facts
Typical cost: Around £2,500 for a mid-range installation
Biggest pricing factor: The size of the opening, as enlarging a masonry wall adds structural work, lintels and making good
Compliance requirement: Must meet building regulations Approved Document B minimum size rules to be used as an escape route
If you're converting a basement into a bedroom, renovating a lower-ground floor or planning a loft conversion, you may need an egress window to comply with building regulations.
Unlike a standard replacement window, an egress window is designed to provide a safe escape route in an emergency.
The overall cost depends not only on the window itself but also on whether structural work is needed to create or enlarge the opening.
This guide explains typical egress window costs, what's included in the price and the main factors that affect your budget.
How much does an egress window cost?
The average cost of installing an egress window is around £2,500 for a typical mid-range project.
Simple installations where a suitable opening already exists can cost considerably less, while larger or more complex installations requiring structural alterations, specialist glazing or basement light wells can cost significantly more.
| Egress window type (supply and installation) | Range - Low | Range - High | Average cost |
|---|---|---|---|
| Basic egress window | £1,300 | £2,200 | £1,800 |
| Mid-range egress window | £2,200 | £2,800 | £2,500 |
| Premium egress window | £2,900 | £4,500 | £3,700 |
| Last updated: July 2026 Our costs are ballpark averages - get a local tradesperson to quote now | |||
The figures above include the supply and installation of the window, together with the structural work normally associated with creating or enlarging the opening where required.
Get quotes from checked window fitters
The easiest way to understand what your project is likely to cost is to compare quotes from checked window fitters working in your area.
When requesting quotes, include details of the room you're converting, whether an opening already exists and, if possible, photographs of both the inside and outside of the wall.
Find an experienced window fitter near you
What is an egress window?
An egress window (sometimes called a means of escape window) is a window that's designed and sized to allow someone to escape safely from a room during an emergency.
They're commonly installed when converting basements, lower-ground floor rooms and some loft conversions into bedrooms.
To comply with building regulations, an egress window generally needs:
A minimum openable area of 0.33m²
A minimum openable width of 450mm
A minimum openable height of 450mm
The bottom of the opening no more than 1,100mm above the finished floor level
If you're creating a new bedroom in a basement or loft, an egress window is often a legal requirement rather than an optional upgrade. Some dormer windows, which can also serve as an escape route, can meet the same requirement in a loft conversion. For new extensions or building conversions, check whether you need planning permission before you start work.
Why install an egress window?
For many people, installing an egress window isn't simply about improving ventilation or bringing more natural light into a room. It's often an essential part of making a converted space compliant with building regulations.
The benefits of fitting an egress window include:
Providing a safe emergency escape route
Helping basement and loft conversions comply with building regulations
Bringing more natural light into lower-ground rooms
Improving ventilation
Making converted spaces more practical and appealing to future buyers
What affects the cost of egress window installation?
Several factors will influence the final cost of having an egress window fitted.
Window type
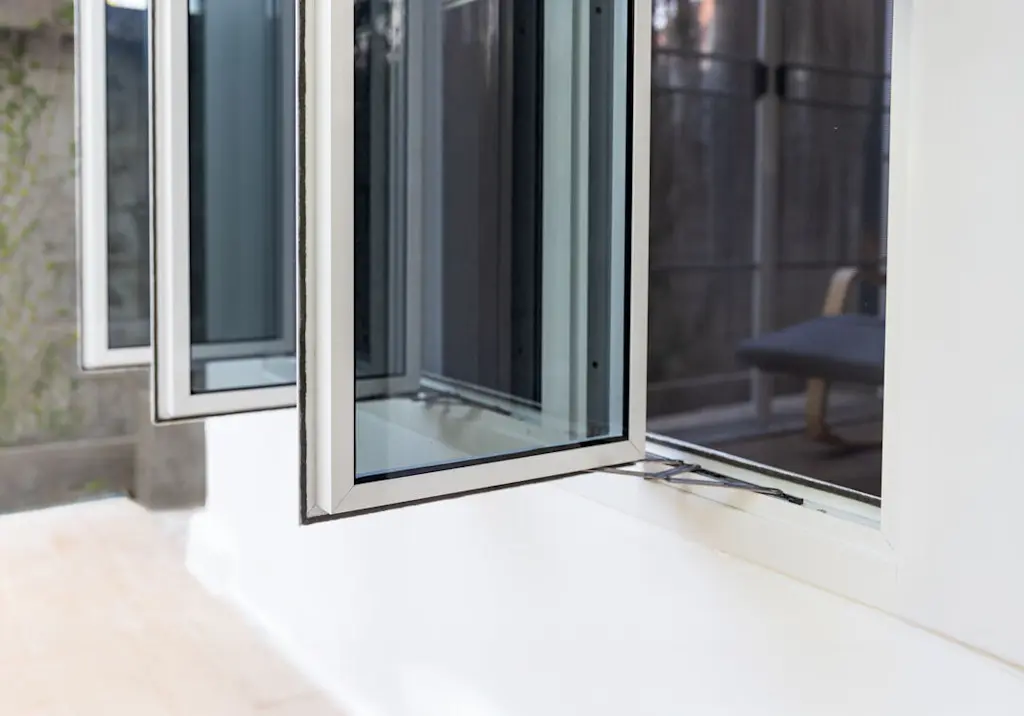
Standard casement egress windows are usually the most affordable option.
Tilt-and-turn designs typically cost more but provide a wider opening, making them particularly suitable as emergency escape windows.
Basement egress windows with external light wells or escape ladders are generally the most expensive.
Size of the opening
Creating or enlarging an opening in a masonry wall adds labour, materials and structural work.
Larger openings generally require additional brickwork, new lintels and more making good once the window has been installed.
Structural work
Some installations simply replace an existing compliant window.
Others require significant alterations to the wall.
If a new lintel is needed, expect to budget around £650–£1,000, depending on the size and complexity of the work.
Glazing specification
Double glazing is standard for most installations.
Triple glazing, acoustic glazing or specialist fire-resistant glazing can all increase the overall cost of your project.
Property type and access
Installing an egress window in a basement often takes longer than fitting one at ground-floor level because excavation, waterproofing or restricted access may all increase labour costs.
Your location
Labour costs are generally higher in London and the South East than elsewhere in the UK.

On Checkatrade, you'll only find trades who meet our high standards and pass up to 12 checks.
What's included in an egress window quote?
A comprehensive quotation should clearly set out exactly what's included in the installation.
Most quotes will include:
Supply of the egress window
Installation and weatherproof sealing
Structural work needed to create or enlarge the opening
New lintels where required
Brickwork and making good
Confirmation that the finished opening complies with building regulations
Not every quotation includes all structural work as standard, so always ask whether widening the opening or fitting a new lintel has been included.
We check the reviews on Checkatrade are from real people, and that trades meet our high standards.
How long does egress window installation take?
If a suitable opening already exists, an egress window can often be installed within one to two days.
Where a new opening has to be created or an existing one enlarged, installation usually takes two to four days.
Basement installations involving excavation or a new light well can take three to five days, depending on the amount of groundwork required.

Egress window cost calculator
Before estimating your budget, think about:
Whether an opening already exists
The size of the window required
Whether structural alterations are needed
Whether a new lintel will be required
Whether the installation is at ground-floor, loft or basement level
Job Estimate Calculator

This calculator provides a guide price only. For an accurate quotation, compare quotes from a selection of checked window fitters working in your area.
Find an experienced window fitter near you
Egress window cost checklist

Before requesting quotes:
Find a checked window fitter near you
Finding a checked window fitter through Checkatrade is straightforward.
When requesting quotes, it helps to provide:
The location of the new window (basement, loft or ground floor)
Whether an opening already exists
Approximate dimensions of the proposed opening
Photographs of the inside and outside of the wall
Whether you know if structural work or a new lintel will be needed
Providing as much information as possible helps window fitters prepare a more accurate quote before visiting your home.
Find checked window fitters near you
Enter your postcode to find a top tradesperson near you
- P
Pearl Windows & Doors Ltd
10.00
(44 reviews)Services & skills
Windows / Doors / ConservatoriesAluminium Doors InstallationTriple Glazing InstallationExterior Doors InstallationBifold Doors Installation Aim Windows Ltd
10.00
(49 reviews)Services & skills
Windows / Doors / ConservatoriesConservatory InstallationBifold Doors InstallationSecondary GlazingOrangeriesSurrey Alpine Windows
10.00
(53 reviews)Services & skills
Windows / Doors / ConservatoriesConservatory InstallationTimber / Wooden Doors InstallationWooden Sash Windows InstallationWindow ShuttersPearson Glazing Limited
10.00
(167 reviews)Services & skills
Windows / Doors / ConservatoriesConservatory InstallationDouble Glazing RepairConservatory Glass Heat Reduction FilmMisted Double GlazingBexley Glass Limited
10.00
(89 reviews)Services & skills
Windows / Doors / ConservatoriesConservatory InstallationWooden Sash Windows InstallationFrench Doors InstallationConservatory Roof InsulationEast London Repairs Ltd
9.94
(221 reviews)Services & skills
Windows / Doors / ConservatoriesWindows and DoorsExterior Doors InstallationTriple Glazing InstallationDouble Glazing Repair


Frequently asked questions
Most egress window installations cost around £2,500 on average, although simpler projects can cost from around £1,300, while larger or more complex installations can exceed £4,500.
An egress window is a window that's designed and sized to provide a safe emergency escape route. They're commonly required in basement bedrooms, lower-ground floor rooms and some loft conversions to comply with building regulations.
If you're creating a habitable bedroom in a basement or certain loft conversions, you'll usually need an egress window or another compliant means of escape to satisfy building regulations.
You can sleep in any room, but you cannot lawfully advertise or use a basement or loft room as a bedroom under UK building regulations without a compliant egress window (or direct access to outside at ground level). If you're selling the property or letting it, a room without an egress window that's presented as a bedroom could create legal and insurance complications.
An egress window should provide a minimum openable area of 0.33m², with an opening at least 450mm high and 450mm wide. The bottom of the opening should be no more than 1,100mm above the finished floor level. These requirements are set out in Approved Document B (Fire Safety) of the building regulations.
Egress means exit: an egress window lets you get out. Ingress means entry: it's the opposite direction. In UK building regulations, the term used is 'means of escape window', but egress window is the widely understood name in the industry.
An egress window can make a converted basement or loft suitable for use as a legal bedroom, which may improve your property's appeal to future buyers. The amount of value added will depend on the property and the quality of the conversion.
Yes, but it involves more work than installing one during a conversion. Cutting an opening in a finished masonry basement wall, fitting a lintel, waterproofing the reveal, and installing the window will add to your overall project costs. Get a structural engineer's assessment before proceeding.
If building regulations require one, installing an egress window is essential. As well as helping your project comply with the regulations, it provides a safe emergency escape route and brings more natural light and ventilation into the room.

More Windows / Doors / Conservatories Articles

See the tradespeople we've checked for your job