EXPERT ADVICE
Loft conversion stairs: The best options for your budget
Updated 10/26
By: Content Team
Reviewed: Kim Staples

You've planned the loft conversion. Now where do the stairs go - and what should they look like? Loft conversion stairs are often the trickiest part of the design, because every inch of floor space, headroom, and landing you give to a staircase is space taken from somewhere else.
Which loft staircase suits your home
Where to position your loft stairs
What building regulations your stairs must meet
Whether you need planning permission
How much loft stairs typically cost
Which tradespeople to hire
In this guide, we'll walk you through the main types of loft staircase, the regulations they need to meet, and how to find the right tradesperson to install them.
Whether you live in a roomy detached house or a tight terrace, there is a staircase layout that will work.
Find a staircase fitter near you
Which type of loft conversion stairs is right for your home?
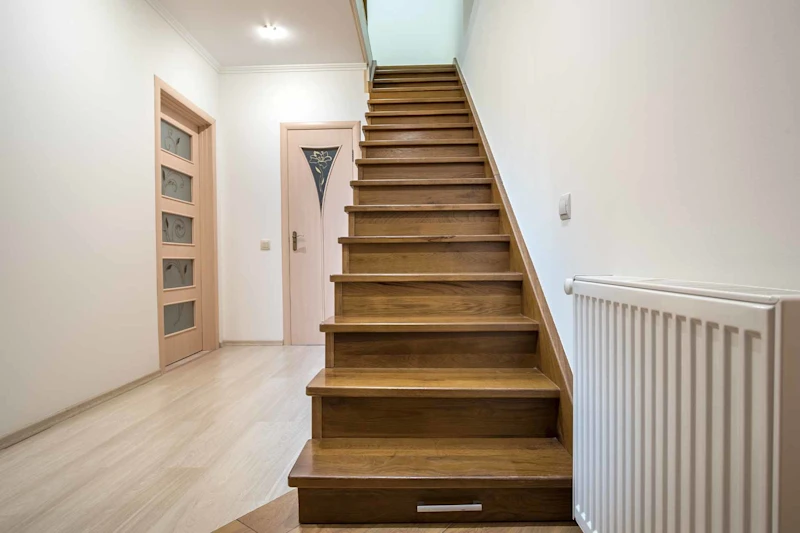
A straight flight is the best loft staircase if you have the space.
If you don't, the right choice depends on how much floor space you have on the landing below, how much headroom you have at the top, and how often the stairs will be used.
A guest bedroom you only need to reach every few weeks doesn't need to be as accessible as a teenager's bedroom used every day, for instance.
Type | Best for | Watch out for |
|---|---|---|
Straight flight | Homes with room to stack the new stairs above the existing ones | Needs the most floor space of any option |
L-shaped or U-shaped | Tighter layouts where the stairs need to turn | Turns need careful planning to keep the right headroom |
Spiral | Narrow footprints | Awkward for moving furniture and less comfortable for daily use |
Paddle (alternating tread) | Very small spaces | Strict limits on where building regulations allow them |
Space-saving designs | Terraced and small homes | Usually a compromise on comfort |
Straight, L-shaped, and U-shaped stairs
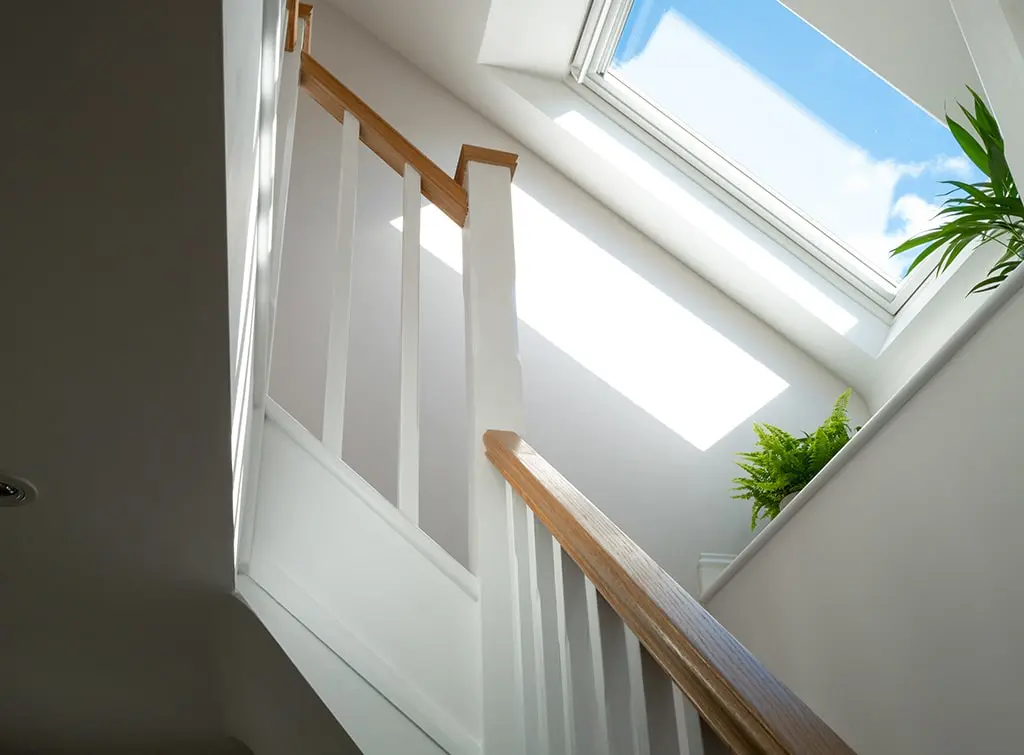
A straight flight of stairs, with no turns, is the most comfortable type of staircase - and the easiest to move furniture up and down.
If you cannot fit one, an L-shaped or U-shaped staircase turns a corner to make use of awkward space.
These are popular in terraced and Victorian homes, where the size and layout often rules out a straight run.
Spiral staircases
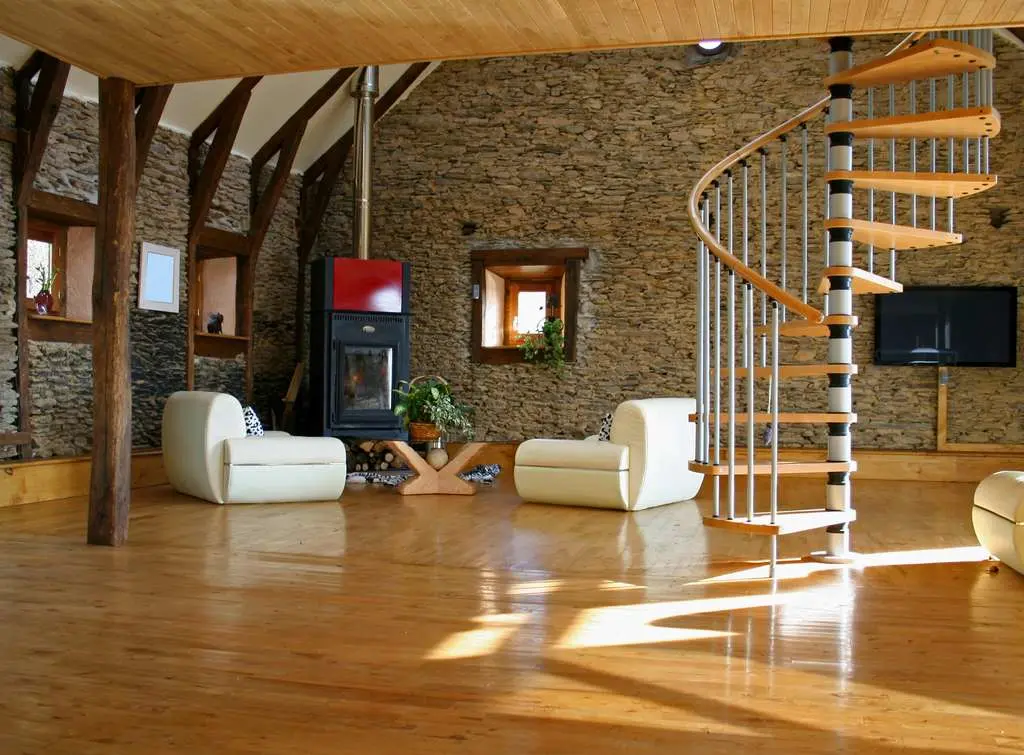
A spiral staircase has the smallest footprint, which is why it is a common choice for dormer loft conversions and narrow hallways.
The trade-off is practicality. Treads are narrow, moving a bed or wardrobe upstairs can be a real struggle, and some designs will not meet regulations as the main route to a bedroom.
Our spiral staircase cost guide has more on what to expect.
Paddle and alternating tread stairs
Paddle stairs have staggered, paddle-shaped treads that take up much less room than a standard flight. They look a bit like a ladder, but they are a proper staircase.
Building regulations only allow them in limited situations, usually where space is too tight for a conventional stair and the stairs serve a single room, so check with building control before you commit to this option.
Fixed ladders and retractable loft ladders are generally not acceptable as the main access to a habitable loft room. But they're a great option if you only use your loft as storage space!
Dormer, terrace, and Victorian homes
Dormer conversions tend to give you more usable headroom, which makes it easier to fit a standard staircase.
In a terrace, you will usually need to borrow space from a bedroom or landing below.
In a Victorian property, a traditional-style staircase can help the new stairs blend in with the period features.

Where is the best place for loft stairs?
You can put loft stairs almost anywhere with enough headroom, including the middle of a house. A few things will decide the best position:
Stack them above the existing stairs. This usually uses the least floor space and keeps the layout logical.
Check headroom at the top. The highest part of the roof is normally where the stairs need to arrive.
Protect the rooms below. You don't want the new staircase to cut into a bedroom or block access to another room.
Plan the landing. You need a safe space to step off at the top and bottom of the stairs.
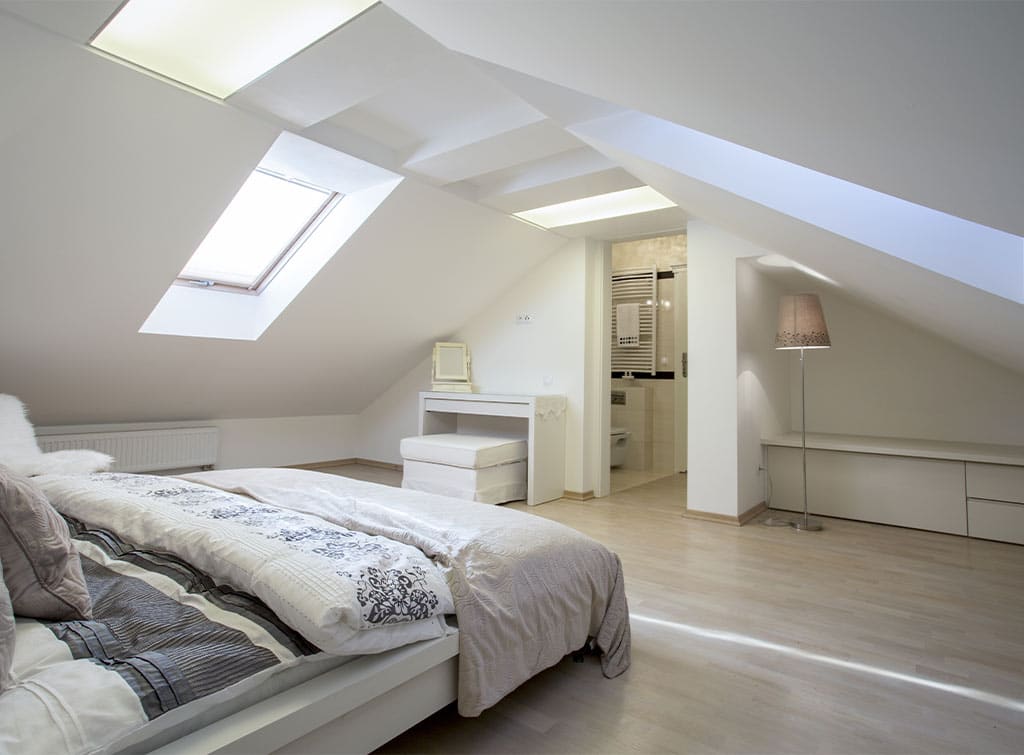
Loft conversion planning: Your complete 2026 guide
Keen to expand your home by going into the loft? The first step is loft conversion planning. Here's all you need to know.
What are the regulations for loft conversion stairs?
Your stairs must comply with building regulations, or your loft conversion may not pass its building control inspection - which can be a very expensive mistake to put right.
The details are set out in Approved Document K (stairs) and Approved Document B (fire safety), and your building control officer will have the final say.
The main points for loft stairs are as follows...
Headroom
For a loft conversion, the regulations allow slightly reduced headroom compared with standard stairs.
In general terms, you need around 1.9 metres of headroom at the centre of the staircase, reducing to 1.8 metres at the edge where the roof slopes.
Measurements are taken from the pitch line of the stairs, so it's worth having your designer confirm the figures against your actual roof.
Steepness and step sizes
Stairs in a home must not be too steep. The maximum pitch is 42 degrees, and each step has limits on both its rise (the height of each step) and going (the depth of each tread).
A well-designed staircase balances the two so that it feels natural underfoot. Your designer or carpenter will calculate this for you.
Handrails and guarding
Stairs need a handrail on at least one side, and landings and open edges need guarding to prevent falls.
The gaps in any balustrade must also be small enough to stop a small child getting through.
Fire safety
When you add a habitable room in the loft, you need a safe route out in a fire. In most cases that means:
Protecting the stairs and landing with fire-resisting construction, typically for at least 30 minutes
Fitting fire doors to the rooms that open onto the escape route
Installing mains-wired, interlinked smoke alarms
Ask your builder to confirm in writing which regulations apply to your layout before work begins. It is far easier and less costly to adjust a drawing than a finished staircase.
Do you need planning permission for loft conversion stairs?
No, internal stairs don't need planning permission, but building regulations approval is always needed.
Planning permission may be needed for the loft conversion itself, depending on the size of the roof extension and whether you live in a flat, a conservation area, or a listed building.
Our guide to planning permission for a loft conversion explains when you need it.
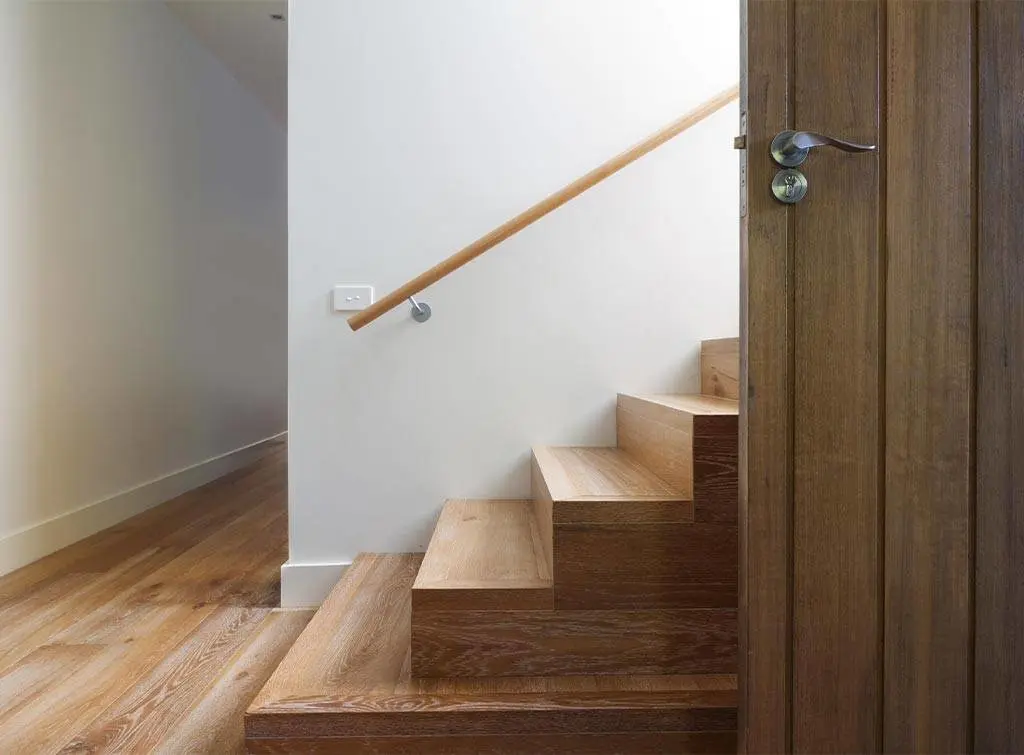
How much do loft conversion stairs cost?
The cost of loft stairs depends on the type of staircase, the materials, the complexity of the layout and how much structural work is needed.
Overall though, you're looking at an average cost of about £2,750 for a new staircase.
A basic fitted staircase costs much less than a bespoke design with a turn, a feature balustrade and hardwood treads.
For current prices, see our new staircase cost guide and our loft conversion cost guide, which cover what is included and what pushes prices up.
Make sure you compare a selection of quotes from multiple tradespeople to get a good idea of costs in your area.
What if you don't have enough headroom?
If your loft is too low to fit a staircase, a roof lift can raise the roof height to make a conversion possible while still adhering to building regulations.
This is a much bigger project though, so see our roof lift loft conversion cost guide before you decide.

Which tradespeople do you need for loft stairs?
Loft stairs are normally part of a wider conversion, so the right tradesperson depends on the scale of your project:
Loft conversion company: Usually leads the project
Builder or structural engineer: Needed if the ceiling or floor structure changes
How to find a trusted tradesperson for your loft stairs
It's always best to work with a tradesperson who has the right skills and knowledge, so your stairs comply with building regulations and are safe to use.
When you gather quotes, ask each company to show you examples of similar staircases they have fitted, and check that they will arrange building control sign-off.
Every member on Checkatrade must pass up to 12 checks before being listed on our site - so you know the tradespeople you see have been verified.

Need reassurance? All tradespeople pass up to 12 checks before joining, and we keep checking after.
Ready to get started finding tradespeople for your loft stairs?
Just enter your postcode in to our free search to browse your options, get quotes, and read reviews from other local customers.
Find a staircase fitter near you
Loft conversion stairs FAQs
Expect to pay an average of £2,750 for a new set of stairs - but the cost depends on the design, materials, and amount of structural work needed.
Check our new staircase cost guide for current prices, and our loft conversion cost guide for the wider project.
Internal stairs do not need planning permission, but you do need building regulations approval. The loft conversion itself may need planning permission depending on its size and your property type, so check with your local planning authority first.
A straight flight is the most comfortable if you have the space. In smaller homes, an L-shaped, U-shaped or paddle staircase can be a better fit. The best choice depends on your layout, headroom and how often the room will be used.
Not as the main route to a habitable room. Building regulations require a fixed staircase for a bedroom or living space. Ladders are fine for storage lofts that are not lived in.
For loft conversions, you generally need about 1.9 metres of headroom at the centre of the stairs, reducing to 1.8 metres at the sloping edge. Your designer should confirm the measurements for your roof.
Yes. The stairs and landing normally need fire-resisting protection, usually for at least 30 minutes, with fire doors on rooms that open onto the escape route and linked smoke alarms.
Stair design aims for a comfortable balance between the height of each step (rise) and its depth (going). A common rule of thumb is that twice the rise plus the going should fall between 550mm and 700mm. Your designer will make sure your stairs meet the regulations.
Yes, as long as you have the headroom and a safe landing at the top. It can mean borrowing space from a room below, so plan it carefully with your designer.

Fitting a new staircase as part of a wider home improvement project? Whether you need a painter and decorator, flooring contractor, or electrician, at Checkatrade, we've got you covered.


See the tradespeople we've checked for your job