IDEAS
Walk-in shower ideas for every bathroom and budget
Updated 08/26
By: Olivia Scammell
Reviewed: Alex Peters
From doorless designs to budget-friendly panels, discover walk-in shower ideas for every bathroom size and budget, plus what to consider before you install one.
Which walk-in shower style suits your bathroom size
How to make a small bathroom feel bigger with the right layout
What glass, tiling, and tray choices affect the finished look
Whether a walk-in shower or wet room fits your space
Roughly how much a walk-in shower installation costs
What to check before hiring someone to fit it
Walk-in showers have become the go-to choice for UK homeowners updating their bathroom.
With no door to squeeze past and no shower curtain to wrestle with, they look sleek, feel more spacious, and are far easier to keep clean than a traditional enclosure.
There's a walk-in shower design to suit almost any bathroom, whatever your budget or floor plan.
Below, we've pulled together our favourite looks, from doorless designs for small bathrooms to marble-tiled, high-end finishes, along with the practical things worth thinking about before you commit.
Find your local shower installer
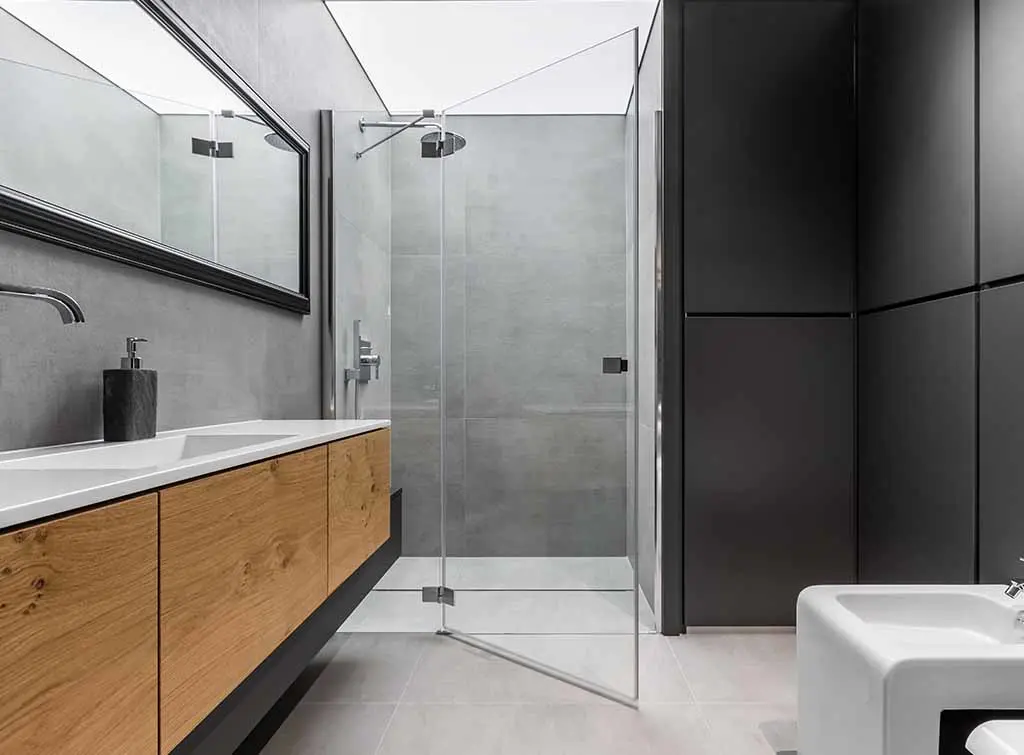
Doorless walk-in shower for small bathrooms
A single fixed glass pane is one of the simplest ways to create a walk-in shower in a smaller bathroom. It keeps the space feeling open and clutter-free without the cost of a full glass enclosure.
Because you're saving money on the frame and the tray, it's worth putting that budget elsewhere. Nicer wall tiles, a rain-effect showerhead, or brassware in a warmer finish can lift the whole room without pushing up the overall price much.
A single glass pane, rather than multiple panels, cuts down on grout lines and cleaning - ideal if you want a low-maintenance finish.
Looking for more ideas for compact spaces? Read our guide to small ensuite ideas.
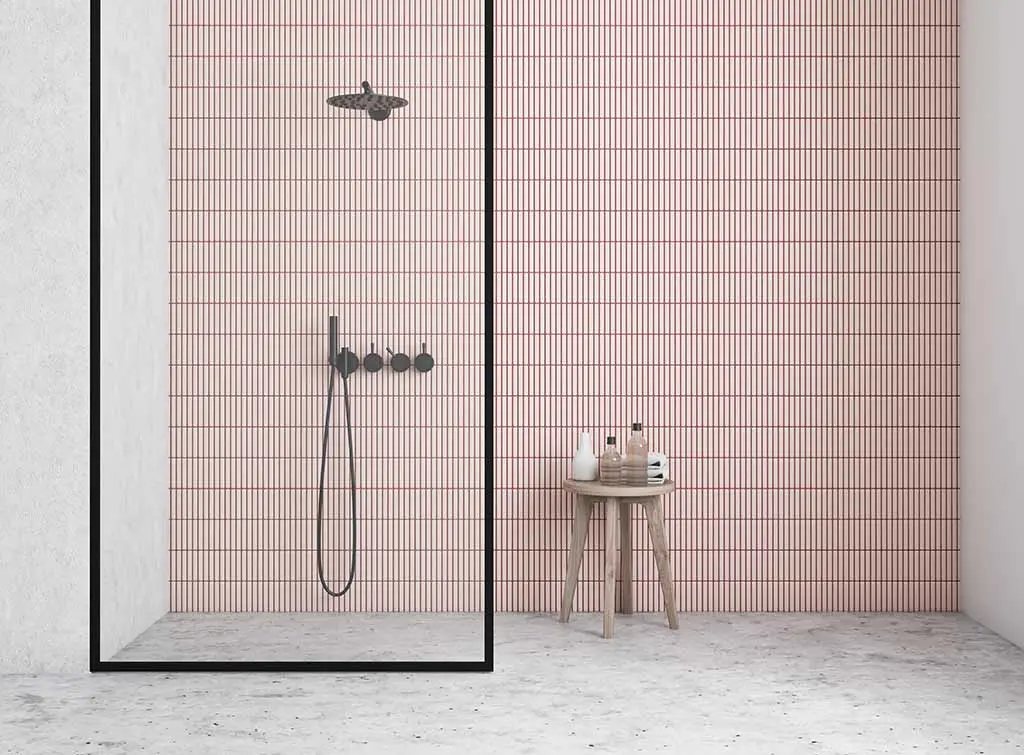
Doorless, black-framed panel with contrasting tiles
A black-framed glass panel positioned in front of the shower head and taps gives a minimalist, designer look without the designer price tag. It's a popular choice because the frame adds a bit of visual structure without closing the space in.
Don't be afraid to clash textures here. Pairing slim, coloured tiles on the back wall with a concrete-effect floor, for example, adds depth and interest rather than looking mismatched.

Small shower room ideas: Compact style that still feels spacious
Whether you're updating a compact ensuite, redesigning a narrow bathroom or exploring small wet room ideas, these design tips can help you make better use of the space you already have.

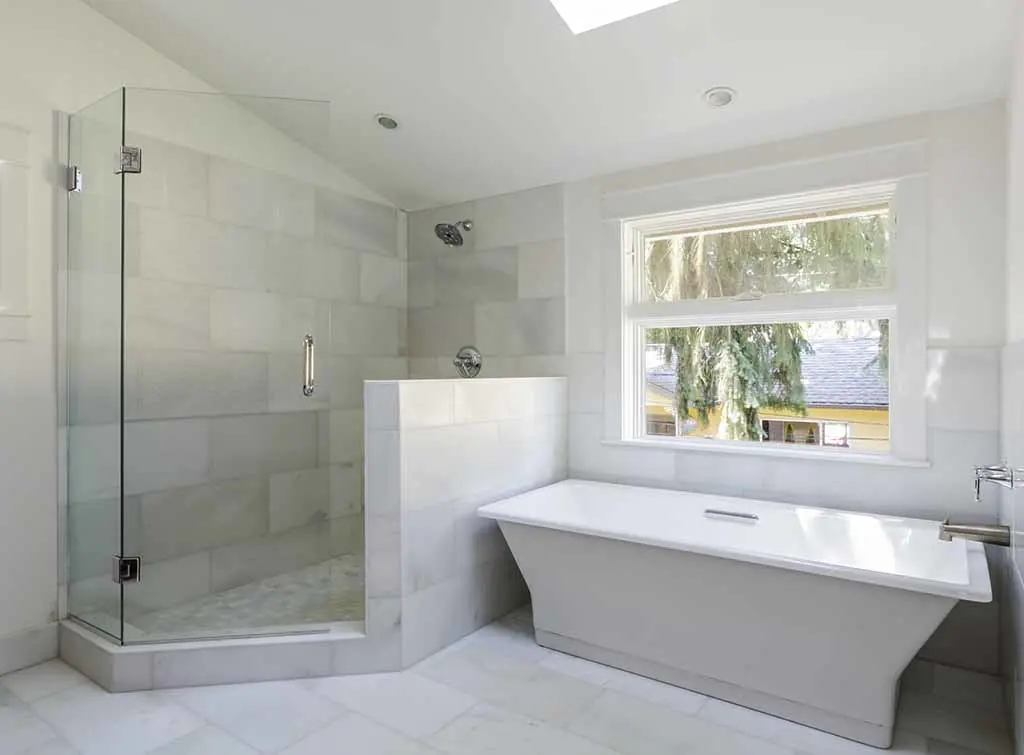
Making an awkward or sloped bathroom work
If your bathroom has a sloped ceiling, an odd angle, or limited floor space, a walk-in shower can still work with a bit of planning.
A small dividing wall is often enough to separate the shower from a bath, letting the shower tuck under a lower part of the ceiling while the bath sits in the remaining space.
This kind of layout is worth discussing with a bathroom fitter early on, since the exact position of your waste pipe and water supply will often decide what's possible.

Getting the layout right in an awkward space usually means bringing in more than one trade - a bathroom fitter to plan the layout and a plumber to move pipework where needed.
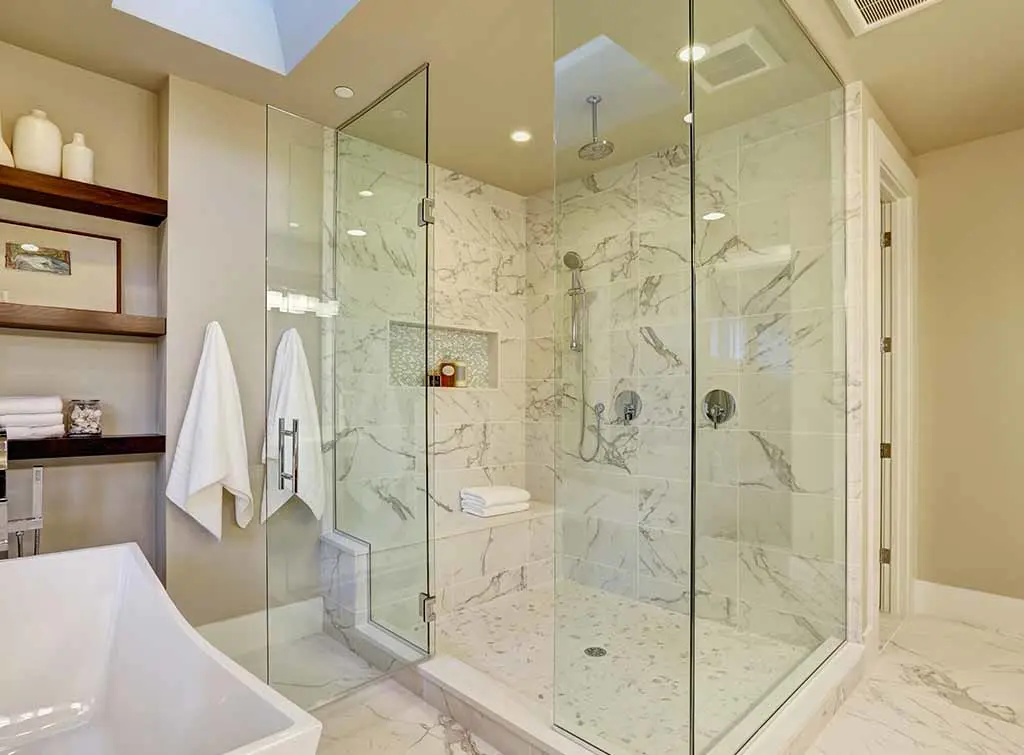
High-end marble-effect walk-in shower
Double glass panels, a rain-effect showerhead, and marble-tiled walls give this ensuite a hotel-style finish. It looks expensive, but a few smart choices keep the cost down: a raised shower tray is cheaper to fit than a fully recessed one, and floor-to-ceiling glass panels are more budget-friendly to install than you might think.
If solid marble tiles are out of budget, marble-effect porcelain tiles give a near-identical look for a fraction of the price and are easier to maintain day to day.
Still deciding between a shower tray and a fully tiled wet room floor? Read our guide: wet room or shower tray - which is right for you?
Find your local shower installer
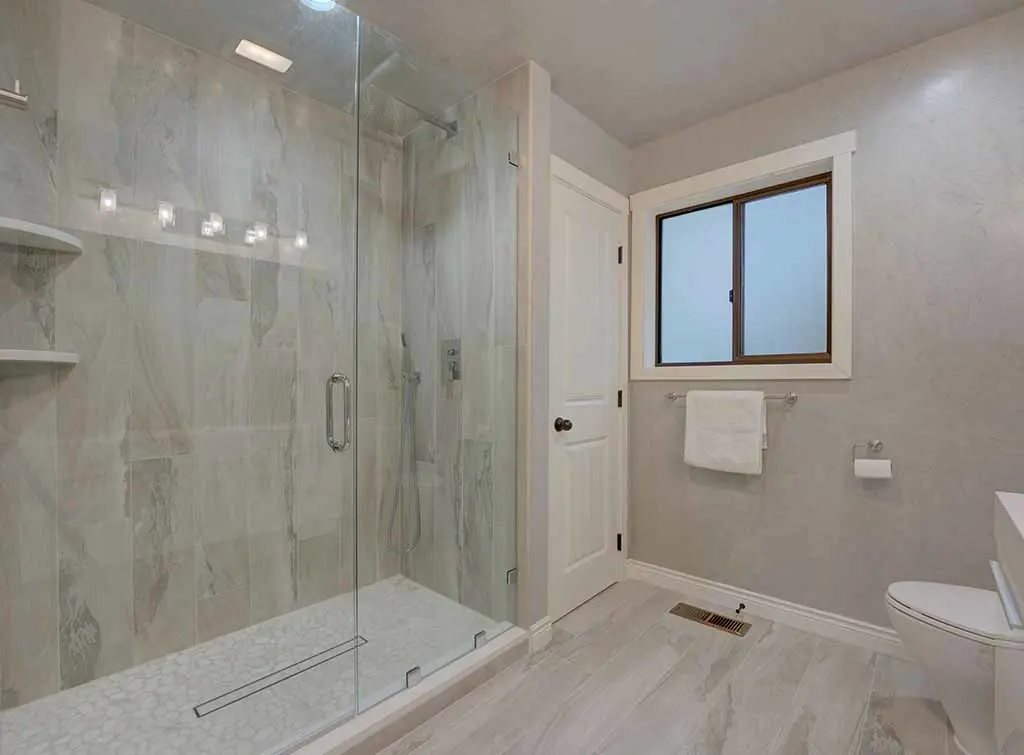
Budget-friendly walk-in shower
You don't need a big budget to get a walk-in shower that looks good. Three choices have the biggest impact on cost:
The style, size, and thickness of your glass panels
Whether the panel is fixed to the wall or the floor
Whether you want a matching shower tray or a level, dipped floor
At the cheaper end, a small walk-in shower with more elaborate enclosures and finishes can run to £1,500 or more once tiling and fitting are included.
Want to get a rough estimate?
See a full cost breakdown in our guide: walk-in shower installation cost. Or alternatively with a few details why not try our dedicated estimator calculator?
Job Estimate Calculator

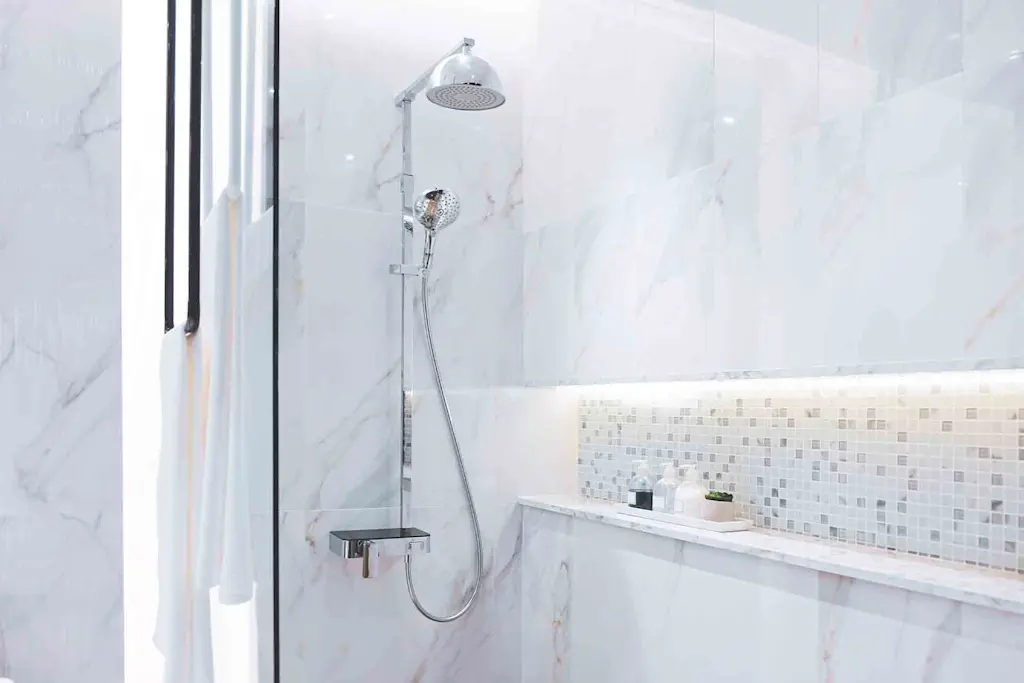
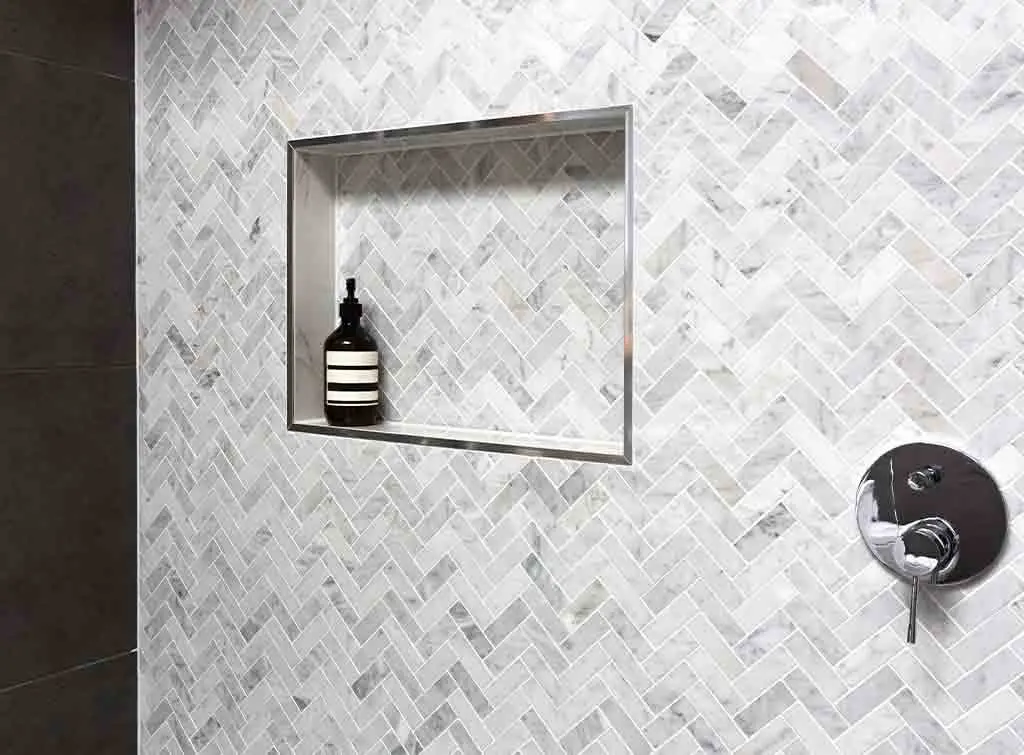
Storage niches built into the wall
Built-in wall niches are a small design detail that make a big difference day to day.
Recessed into the tiled wall during installation, they give you somewhere for shampoo, soap, and razors without a shelf or caddy interrupting the clean lines of the shower.
They work particularly well in doorless designs, where there's no door frame to hang a rack from, and they're easiest to add while the walls are already being tiled rather than as an afterthought.
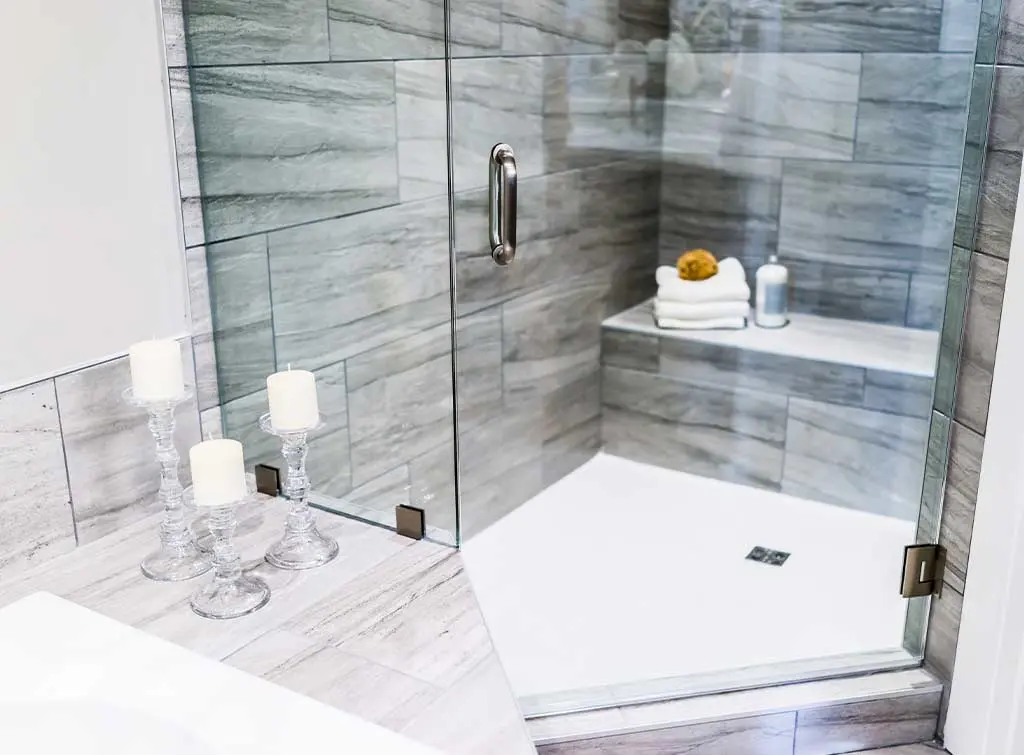
Shower benches and seating
A built-in or fold-down bench adds genuine function to a walk-in shower, not just a design flourish.
It gives you somewhere to sit while shaving or washing, makes the shower more comfortable for anyone with mobility concerns, and is worth considering now even if you don't need it yet.
If you're planning ahead for accessibility, ask your fitter about low-level trays, grab rails, and non-slip flooring at the same time. It's far cheaper to include these at installation than to retrofit them later.

Tile choice and layout tricks
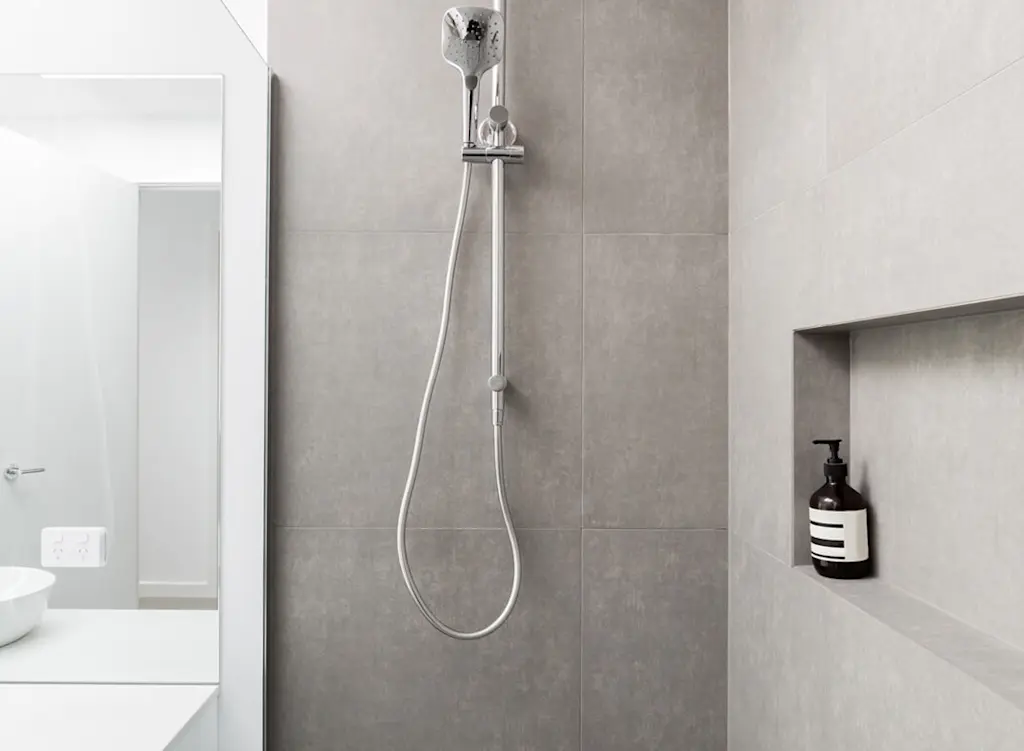
The tile you choose changes how big or small a walk-in shower feels. Large-format tiles with fewer grout lines make a small shower area look more expansive, while a herringbone or vertical layout can draw the eye upward and add a sense of height.
Contrasting the shower tiles with the rest of the bathroom, rather than matching everything exactly, helps the shower read as a distinct feature rather than disappearing into the room.
Small shower room ideas: Compact style that still feels spacious
Whether you're updating a compact ensuite, redesigning a narrow bathroom or exploring small wet room ideas, these design tips can help you make better use of the space you already have.
Walk-in shower vs wet room
A walk-in shower and a wet room are often confused, but they're not the same thing. A walk-in shower typically still has a defined tray or dipped floor area, while a wet room has the whole floor tanked and tiled, with no step or tray at all.
Wet rooms give the most seamless, barrier-free look and are the most accessible option, but they usually cost more to install because the entire floor needs waterproofing (tanking), not just the shower area.

On Checkatrade, you'll only find trades who meet our high standards and pass up to 12 checks.
Finding the right person to fit your walk-in shower
A walk-in shower installation usually needs both plumbing and tiling skills, and sometimes basic building work if you're moving walls or waste pipes. Ask any bathroom fitter or plumber you're considering:
Have they fitted walk-in showers or wet rooms before, and can they show examples?
Who handles the waterproofing (tanking), and is it guaranteed?
Will they need to move the waste pipe, and does that affect the quote?
How long will the bathroom be out of use during the work?
Getting a few quotes lets you compare not just price but how confident each tradesperson is with this specific type of installation.
Browse local shower fitters
Enter your postcode to find a top tradesperson near you
PlumbingHQ
10.00
(2 reviews)Services & skills
PlumberShower InstallationPlumbing RepairsPipe FitterRadiator Thermostat Valve RepairROBIP-PGHEM-ENGINEERING
10.00
(65 reviews)Services & skills
PlumberShower InstallationBlocked BathsUnderfloor Heating RepairThermal DynamicsFlow Plus Plumbing
10.00
(6 reviews)Services & skills
PlumberShower InstallationTap RepairPower FlushingBlocked SinksMJ Plumbing and Heating
10.00
(40 reviews)Services & skills
PlumberShower InstallationWater Pumps InstallationBlocked SinksRadiator RepairAZ Plumbing Contractors Ltd
10.00
(251 reviews)Services & skills
PlumberShower InstallationPipe FitterPower FlushingWater Mains Specialist (Pipe Replacement, Moling and Lead Pipes)Aj Plumbing And Property Service Ltd
10.00
(10 reviews)Services & skills
PlumberShower InstallationTap RepairPlumbing RepairsWater Pumps Installation



Before you install a walk-in shower
FAQs
No. Many walk-in showers are doorless, using a single fixed glass panel to keep water in while leaving an open entry. Some designs do include a door or hinged panel for extra splash protection, particularly in smaller bathrooms.
Not necessarily. A simple doorless panel can be cheaper than a multi-panel enclosure with a door and frame. Costs rise with more glass, more elaborate tiling, and any changes to plumbing or waste pipe position.
Yes. A single glass panel, a level or slightly dipped floor, and large-format tiles are all ways to make a walk-in shower work in a compact space without it feeling cramped.
Yes. Because there's less of a physical barrier than a fully enclosed shower, proper tanking (waterproofing) of the walls and floor around the shower area is essential to avoid leaks and water damage.
A walk-in shower usually keeps a defined tray or dipped floor area, while a wet room has the entire bathroom floor tanked and tiled level, with no step at all.
A well-fitted, modern bathroom - including a walk-in shower - is generally seen as a worthwhile update for buyers, particularly in ensuites and family bathrooms, though it depends on the wider condition of the property.
The tiling and finishing can sometimes be DIY if you're experienced, but the waterproofing, plumbing, and waste connections are best left to a qualified plumber or bathroom fitter to avoid leaks.
A straightforward walk-in shower replacing an existing shower can often be done in 2-4 days. Larger projects involving new pipework, layout changes, or a full bathroom refit will take longer.

See the tradespeople we've checked for your job