IDEAS
Appliance garage ideas: 10 ways to hide your kitchen appliances
Updated 10/26
By: Tom Blake
Reviewed: Alex Peters

Cluttered worktops are the enemy of a calm kitchen. An appliance garage is one of the neatest fixes: a cupboard-style space that keeps your toaster, kettle or coffee machine within arm's reach but out of sight.
This guide explains how an appliance garage works and shares 10 appliance garage ideas to inspire your own kitchen.
What an appliance garage actually is
Whether one suits your kitchen
Ten layouts to inspire your design
What to plan for before building
What affects the cost of a custom unit
Which trade to ask for help
What is an appliance garage?
An appliance garage is a purpose-built cupboard, usually sitting on the worktop under a wall unit, with a door that opens, slides or rolls up to reveal the appliances inside. It blends in with the rest of your kitchen, so you get a tidy look without having to lug anything out of a cupboard each morning.
Our explainer on what a kitchen appliance garage is goes into the basics if you want more detail.
Need a trade? Search now
Are appliance garages a good idea?
For many kitchens, yes. They are popular because they:
Clear the worktop so you have more room to prepare food
Keep daily appliances handy so there is nothing to unpack before you use them
Make a kitchen look tidier, whatever the style
Can be customised to fit the appliances you actually use, including space for charging or power
There are a few things to weigh up too. Because they are made to measure, they cost more than an off-the-shelf cupboard, and a poorly planned one can trap heat and steam around appliances (more on that below).
10 appliance garage ideas
1. A coffee station
Gather your coffee machine, grinder, mugs and capsules in one spot so your morning brew needs no hunting around. It is one of the most popular designs, because almost everyone has a coffee habit.
For more on this idea, see our home coffee bar ideas.
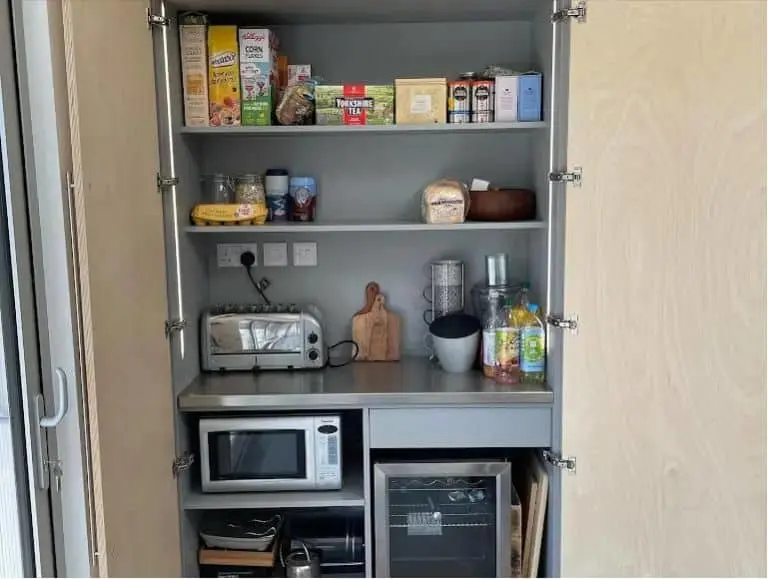
2. A microwave garage
Microwaves are bulky, and many people would rather not see one on the worktop. A dedicated microwave garage keeps it hidden, and you can include space for other items too. Position it carefully, as you will be using the microwave from inside the unit.
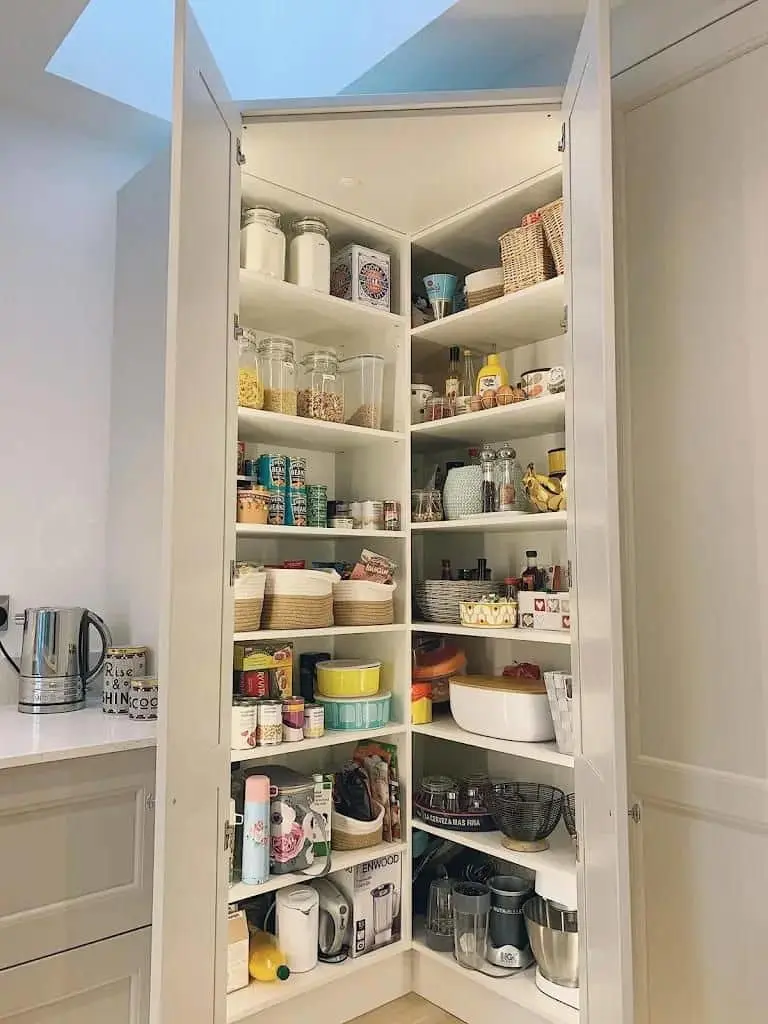
3. A corner appliance garage
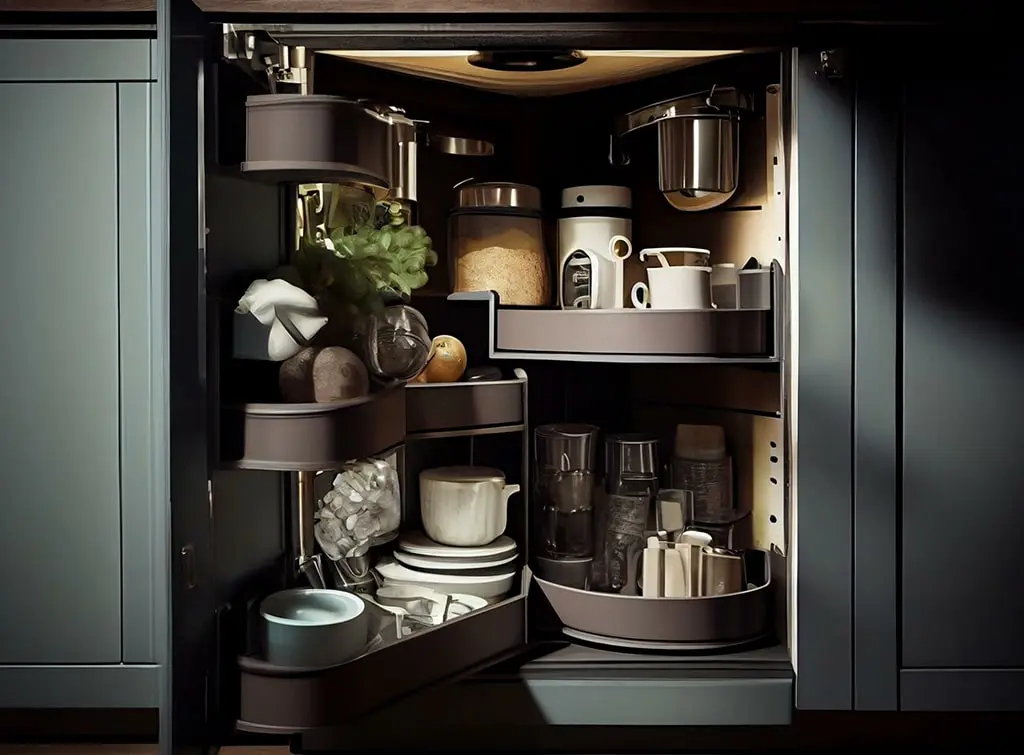
Corners are often wasted space, so a corner garage adds storage without sacrificing anything. You can choose roll-up or bi-fold doors, and an L-shaped unit that wraps around the corner can become a feature in its own right.
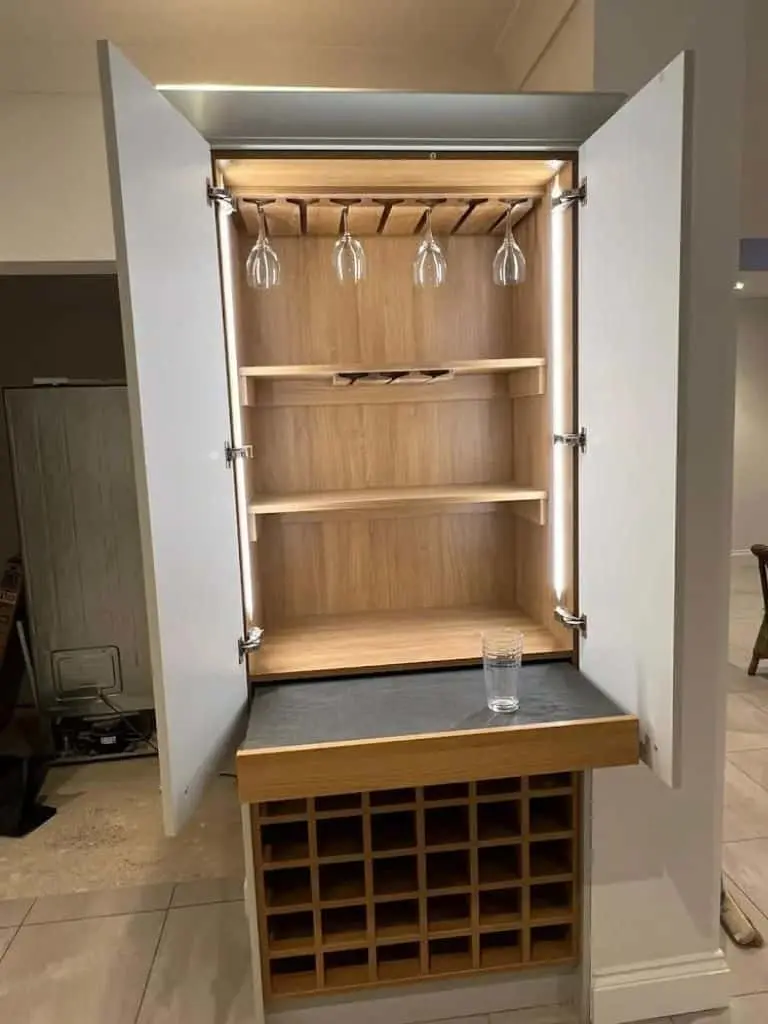
4. A wine or drinks garage
A drinks garage can hold bottles, glasses and accessories, with hanging racks for glasses and shelves for corkscrews and bar tools. Prefer cocktails? Turn it into a concealed cocktail cabinet instead.
5. A tech-integrated garage
If your kitchen already has smart controls, add power outlets, a charging station or touch-operated doors. Any new sockets should be fitted by a qualified electrician.
6. A garage with built-in lighting
Lighting inside the garage helps you see and find items, and makes cleaning easier. It can also be a nice effect when the doors are open, and it is one of the easier upgrades to include.
7. A multi-level garage
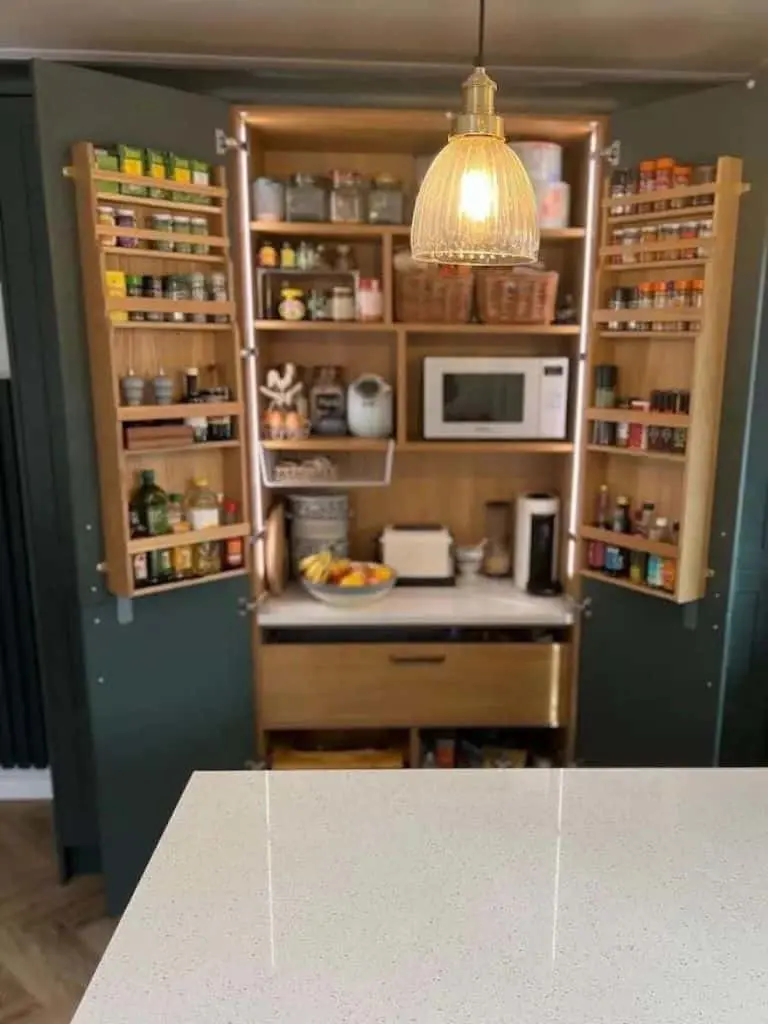
If you have lots to store, a multi-level unit gives separate shelves for different jobs. A family might dedicate one level to breakfast gear and another to baking.
8. A roll-up (tambour) door garage
Tambour doors roll up into the cabinet, so you do not need clearance for a door to swing open. That makes them a good fit for tight, busy worktops. Ask your carpenter or cabinet maker which door styles work with your layout.
9. A baking station
Keep a stand mixer, scales and mixing bowls together in one garage so everything is ready when you want to bake. A small shelf above the mixer can hold recipe books.
10. A breakfast station
Combine the toaster, kettle, cereal boxes and mugs in one place. It is a handy setup for busy households where everyone makes their own breakfast.

What to plan before you build an appliance garage
A good appliance garage is as much about planning as looks.
Make a list of the appliances you use every day before you design the garage. If you only reach for it once a month, it does not need a prime spot.
Think about:
Measurements - Measure your tallest and widest appliances, then allow some extra room around each so they are easy to take out and put back.
Ventilation - Appliances such as toasters, air fryers and microwaves give off heat and steam. Check each manufacturer's instructions for the clearance and ventilation they need, and tell your carpenter or cabinet maker so it is built in.
Power - Think about where sockets will go so cables are not trailing across the worktop. Have any electrical work done by a qualified electrician.
Doors - Roll-up, bi-fold and hinged doors all behave differently, so choose the style that suits your worktop depth and how often you use the appliance.

Need reassurance? All tradespeople pass up to 12 checks before joining, and we keep checking after.
What affects the cost of an appliance garage?
Because an appliance garage is made to fit your kitchen, there is no single price.
The main factors are the size, the materials and finish, the type of doors, whether you add lighting or power, and whether it is built by a carpenter on site or made by a cabinet maker. For a sense of what a bespoke kitchen project costs, see our bespoke kitchen cost guide and carpentry prices guide.
Need a trade? Search now
Who can build an appliance garage?
Because they are tailored to your kitchen, you will usually need a carpenter or a cabinet maker. They can visit your kitchen, advise what will work and quote for the job.
If you are redesigning your kitchen more widely, our guide to kitchen worktop ideas may help too.
Compare a selection of quotes from checked tradespeople, and ask each one how they plan to handle ventilation and power.
Find and hire quality carpenters local to you
Enter your postcode to find a top tradesperson near you
Forest wood Joinery ltd
9.97
(42 reviews)Services & skills
CarpenterCabinet Makers / Handmade FurnitureHandmade Kitchens Designed / InstalledCupboardsJoineryEast London Carpentry
10.00
(3 reviews)Services & skills
CarpenterCabinet Makers / Handmade FurnitureDoor Fitting / HangingSkirtingBespoke Windows / DoorsDWC Carpentry
10.00
(1 review)Services & skills
CarpenterCabinet Makers / Handmade FurnitureHandmade Kitchens Designed / InstalledGeneral CarpentrySkirtingEden Brothers Homes
10.00
(20 reviews)Services & skills
CarpenterCabinet Makers / Handmade FurnitureDoor Fitting / HangingJoineryBespoke Windows / DoorsBLC CARPENTRY LTD
10.00
(11 reviews)Services & skills
CarpenterCabinet Makers / Handmade FurnitureBespoke Windows / DoorsStaircasesBespoke FurnitureLuca P Construction Limited
10.00
(26 reviews)Services & skills
CarpenterCabinet Makers / Handmade FurnitureLog CabinsCupboardsBoat Building / Repairs


Frequently asked questions
It depends on what is going inside. Measure your widest appliance and add allowance so you can lift it out and so air can circulate. Your carpenter or cabinet maker can confirm the right size once they have seen the appliances.
Yes. Microwave garages are common. Check your microwave's instructions for clearance and ventilation and make sure the unit allows for them.
Some people adapt an existing corner cupboard by adding a roll-up door kit. Because ventilation and electrics need to be right, it is wise to have a professional design the unit and a qualified electrician do any wiring.
Close to the work area where you use the appliances, ideally near a socket. A corner is a good choice if you want extra storage without losing worktop space.
They can make a kitchen look tidier and more functional, which is attractive to buyers, but the effect on value depends on the rest of your kitchen and your local market, so we would not rely on it as a financial investment.
A carpenter or cabinet maker. For power sockets or lighting, a qualified electrician will be needed too.
More Cabinet Makers / Handmade Furniture Articles

See the tradespeople we've checked for your job