IDEAS
20 kitchen extension ideas to transform your home in 2026
Updated 09/26
By: Content Team
Reviewed: Emma Potter
Which type of kitchen extension suits your property
How to bring natural light into a rear or side extension
Smart ways to zone a large open-plan kitchen diner
What a kitchen extension typically involves cost-wise
Whether you'll need planning permission or an architect
How to find a trustworthy extension builder
A kitchen diner extension is one of the most popular ways to add space, light, and value to a home. Whether you're working with a narrow side return or going full-width across the back of the house, there's a design to suit almost every property and budget.
In this guide, we've pulled together 20 kitchen extension ideas covering layout, light, zoning, and finishing touches.
We also tick off the practical questions you'll need answered before you pick up a pencil (or a builder).
Types of kitchen extension to consider
Before you get to the fun part (interiors), it's worth understanding the main structural options.
The right choice depends on your property type, garden size, and budget, but here are the most common approaches:
1. Wraparound extensions

A wraparound extension builds across both the side and rear of the property, creating an L-shaped kitchen diner that maximises every inch of square footage.
The corner furthest from the garden tends to be darkest. Use it for storage and utility units, and position your dining and socialising areas nearer the garden to maximise the natural light.
2. Side return extensions

In a terraced or semi-detached house, a side return can often double the size of an existing kitchen by building into the unused strip of land down one side. A vaulted ceiling with roof lights adds height and light without extending the footprint any further than necessary.
If you're specifically working with a terrace property, our small terraced house extension ideas guide covers side returns, wraparounds, and garden layouts in more depth.
3. Full-width rear extensions

In a semi-detached or detached house, many homeowners extend across the entire rear elevation to create one large kitchen diner.
Bifold doors or sliding doors along the back wall connect the new space to the garden and flood the room with light.
4. Flat roof extensions
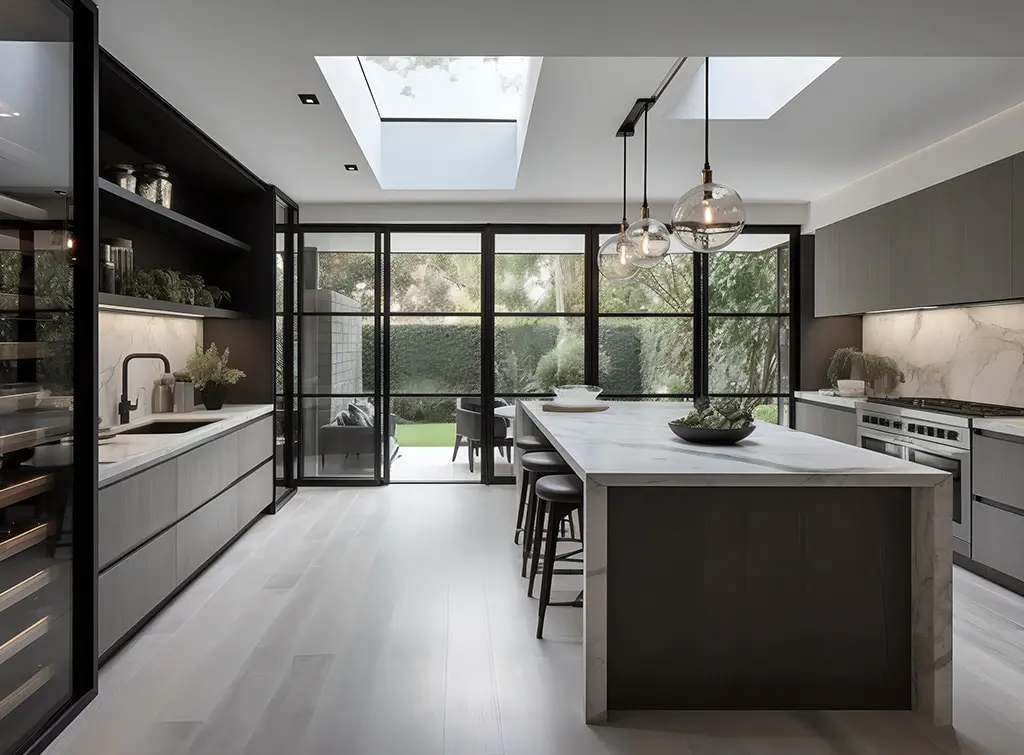
A flat roof extension is one of the most cost-effective ways to add space, especially when combined with roof lanterns to stop the room feeling dark. It's a popular choice for single-storey rear and side extensions alike.
5. Glass extensions and orangeries

For a light-filled space with uninterrupted garden views, a glazed extension or orangery is hard to beat.
The trade-off is losing wall space for storage, so plan your kitchen layout carefully before committing to floor-to-ceiling glass on every side.
6. Two-storey extensions
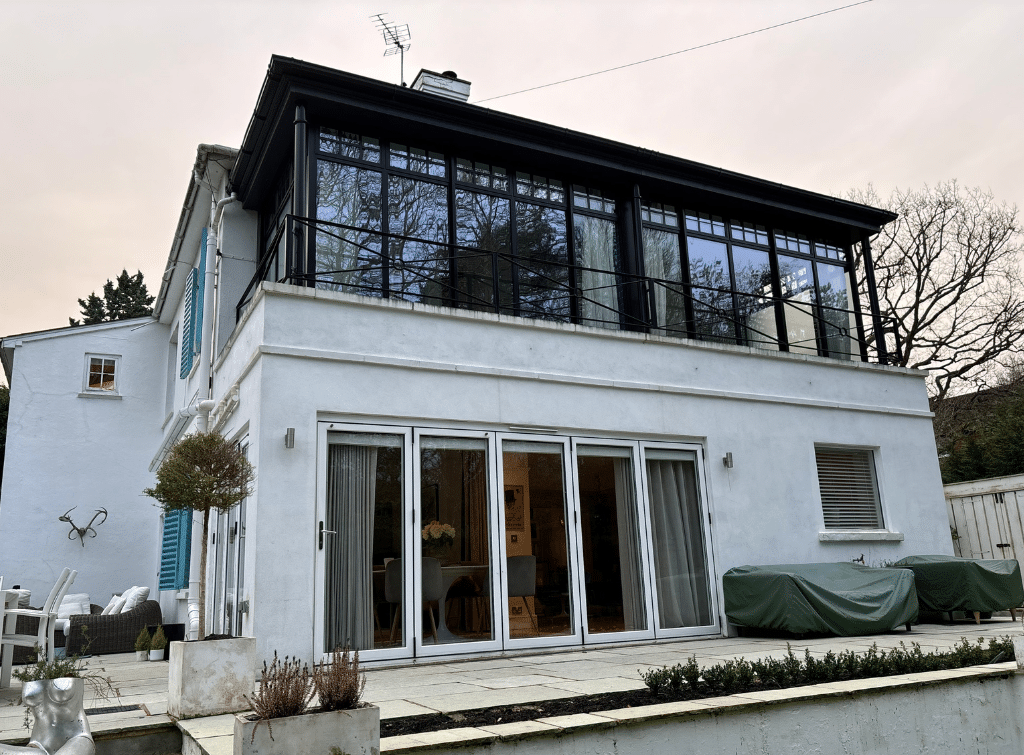
If you need more than just kitchen space, a two-storey extension adds a ground-floor kitchen diner with extra bedrooms or a bathroom above, making the most of a single build and one set of foundations.
As with all kitchen diner extensions, really think about what you want it to deliver and work with a qualified architect and experienced builder. For example, many homeowners want a laundry or bootility room as part of their extension plans.

Layout and zoning ideas for your new kitchen diner
Once the structure is settled, the layout inside is what determines how well the space actually works day to day.
7. Zone the space with flooring or colour

In an open-plan kitchen diner, define different areas using your choice of decoration.
Try floor tiles in the cooking zone and wood flooring in the dining area. Or keep the flooring consistent and use colour-blocking instead, with darker tones around the cooking area and lighter shades in the sociable space.
8. Add a worktop peninsula

A worktop peninsula zones the space between cooking and dining, adds extra storage, and doubles as an informal breakfast bar.
9. Fit room dividers for larger extensions

In a big kitchen diner extension, you may want to divide the open-plan living space with glazed doors or partitions so each area still feels like its own room. This is especially useful if you work from home or have young children and need to close off areas temporarily.
Crittall-style glass partitions let you section off part of the kitchen without blocking the light.

Getting the structural side right usually means bringing in more than one trade. From a structural engineer to sign off on load-bearing changes, to an architect for the overall design, to the builder who'll actually construct it.

Need reassurance? All tradespeople pass up to 12 checks before joining, and we keep checking after.
10. Make a feature of structural elements

Exposed structural steel, an original beam, or an internal brick wall can add real character to a kitchen diner extension.
Don't rush to box these in; they're often more interesting left visible, and a structural steel beam can become a genuine design feature rather than something to hide.
11. Go long and vertical with storage

In a long, narrow kitchen extension, run tall wall units right up to the ceiling to maximise storage without eating into floor space. Position the fridge somewhere accessible to children but away from the hob, and add a breakfast bar with pendant lighting for informal dining.
12. Include a worktop peninsula

The addition of a worktop peninsula will help to zone the space between cooking and dining, add extra storage and workspace, and create an additional breakfast bar for informal dining.
Kitchen extension cost
Decided on the right style of extension for your home and want a steer on cost?
A kitchen diner extension is a significant investment, and costs vary hugely depending on size, structure (single-storey rear extension versus a full wraparound), glazing, and finish.
Our kitchen diner extension cost guide breaks down typical price ranges in detail, and our wider house extension cost guide is useful if you're still deciding between extension types.
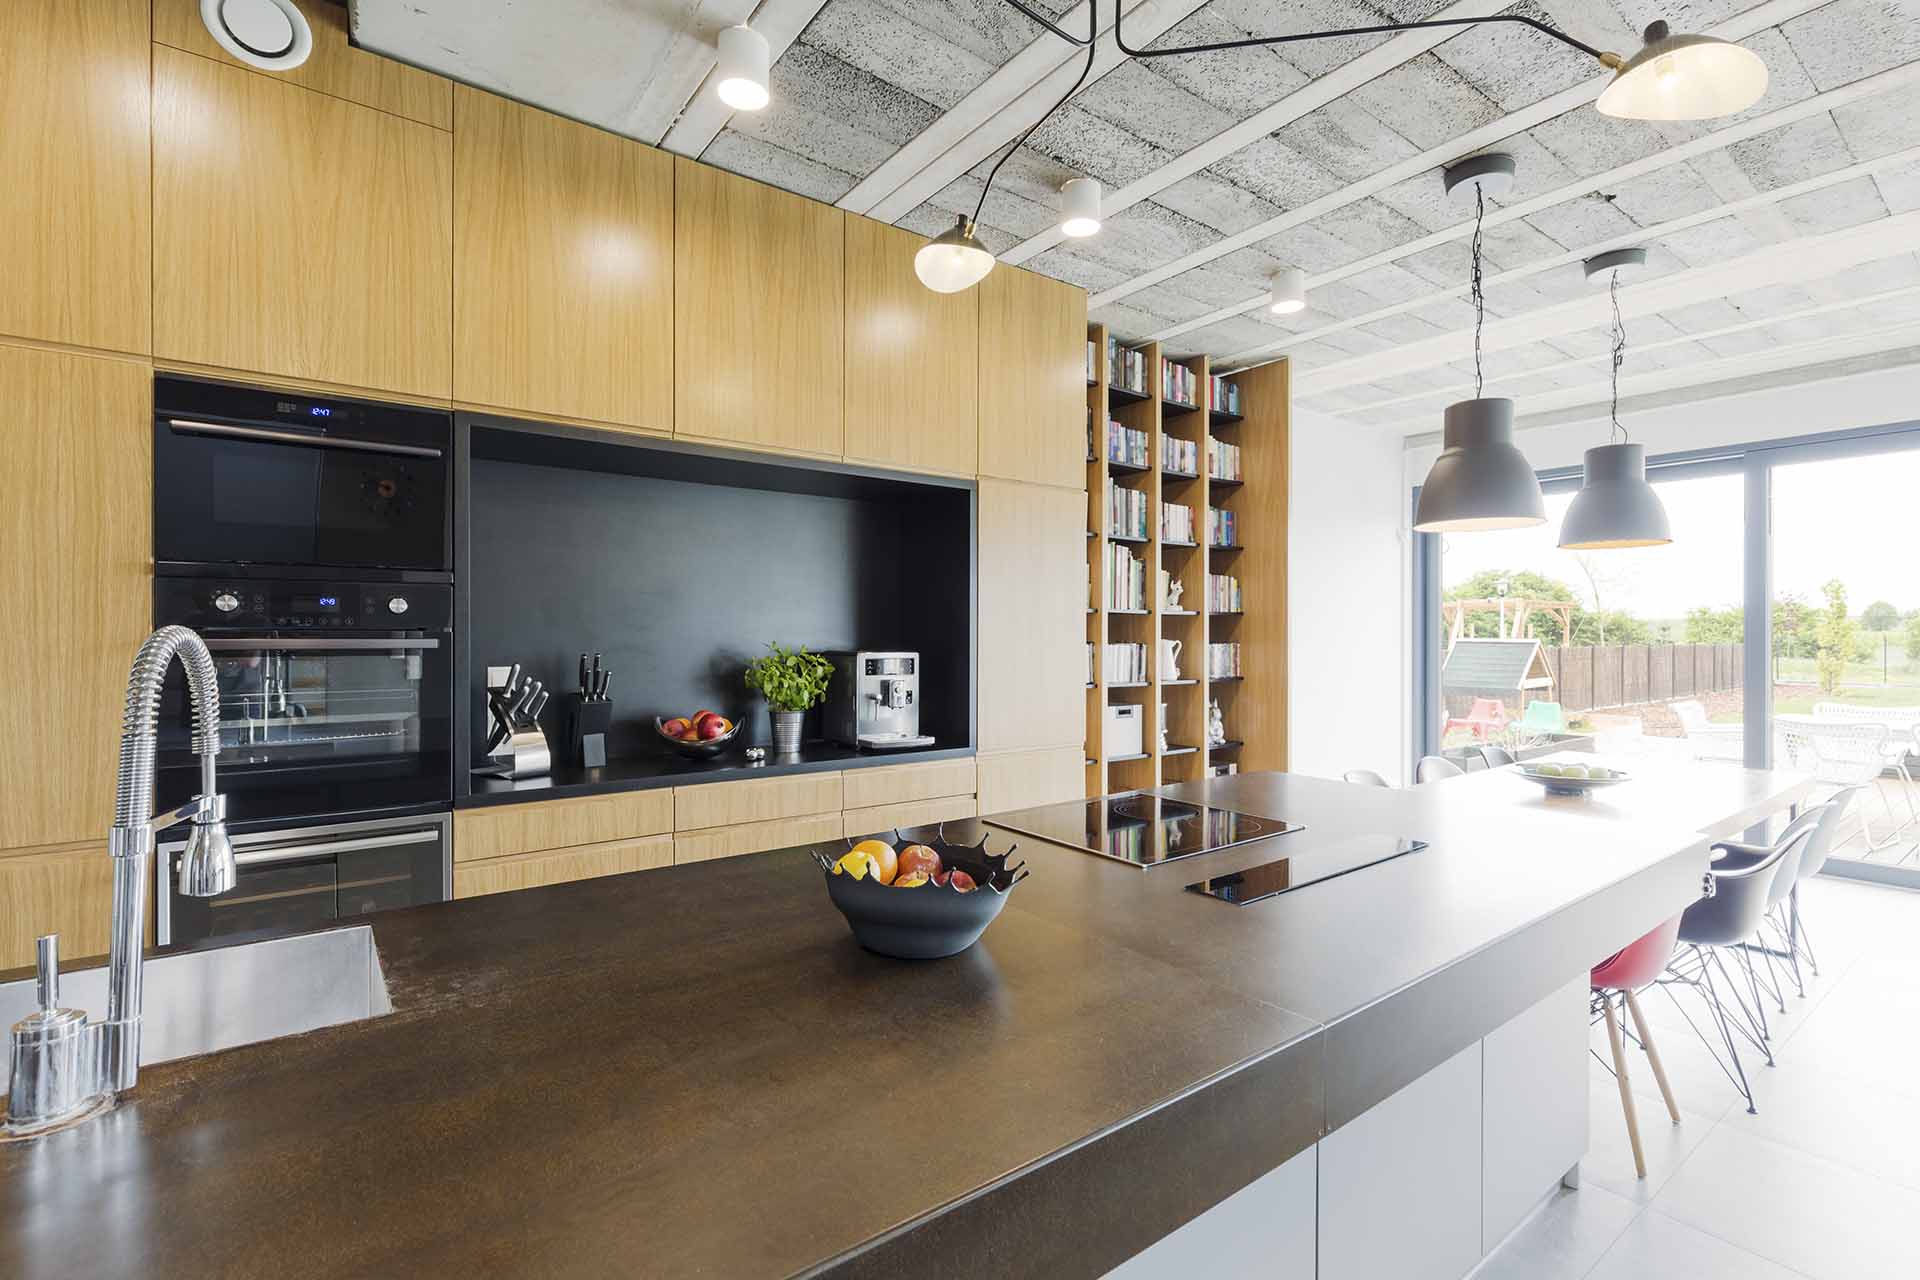
Kitchen diner extension costs: UK pricing guide
Many homeowners wish to make their living spaces more flexible by adapting and enlarging their kitchen's space.
Budget in some contingency from the start. Unexpected costs like upgrading old wiring, moving drains, or reinforcing foundations are common on extension projects and are far easier to plan for than to find mid-build.
Cost calculator
Keen to get an instant estimate based on your kitchen extension size, structure and finish? Try our free, AI-assisted estimator tool.
Job Estimate Calculator

Bringing in light and framing the view
13. Go big on glazing

Floor-to-ceiling glazing that extends into a vaulted ceiling creates real drama in a kitchen diner extension.
In narrower spaces, French doors combined with roof skylights achieve a similar effect without needing a full glass wall.
14. Frame the view

When planning your layout, think about what you'll actually be looking at.
Position the dining table near the glazing so people can enjoy the garden, and consider the sightline from breakfast bar stools too. A little planning here goes a long way.
15. Consider what the extension looks like from outside

An architect can help explore exterior finishes as much as the interior layout. A contemporary glass box extension against original brickwork, for example, can look striking on a period terrace rather than clashing with it.
Ideas for smaller kitchen diner extensions
16. Remove the internal wall between kitchen and dining room
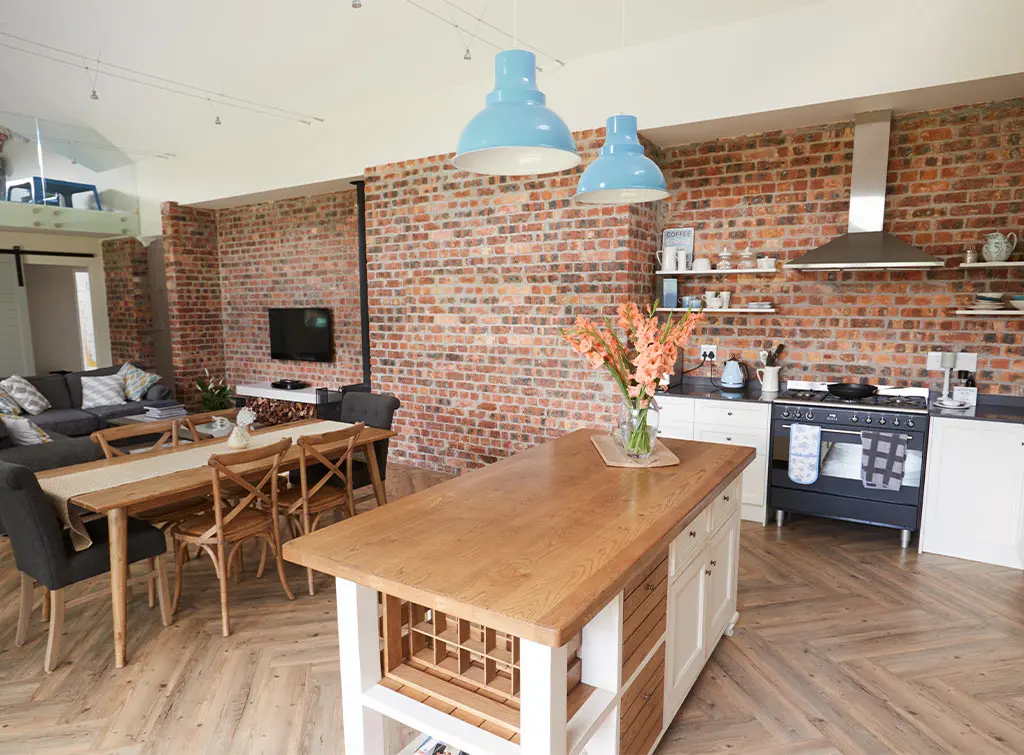
In a smaller extension, knocking through the wall between an existing kitchen and dining room can make a real difference to how spacious the extension feels.
This does mean removing a load-bearing wall in most cases, so you'll need to hire a structural engineer to sign off the design before any work starts.
Find a relevant tradesperson near you
17. Prioritise doors that open up the space

French doors, bifold doors, or sliding doors all help a smaller extension feel bigger by connecting it visually to the garden and letting in more natural light.
Finishing touches
18. Choose a style and stick to it (mostly)

Whether you go fully contemporary, farmhouse, or a considered mix of both, a kitchen extension is your chance to put a real stamp on the space. Open shelving instead of wall units, for example, gives a lighter, more relaxed feel than a full run of cabinetry.
19. Add colour thoughtfully

If you're keeping cabinetry neutral, wall tiles, paint, and soft furnishings are an easy way to bring in colour without committing to a bold cabinet colour you might tire of.
20. Layer your lighting
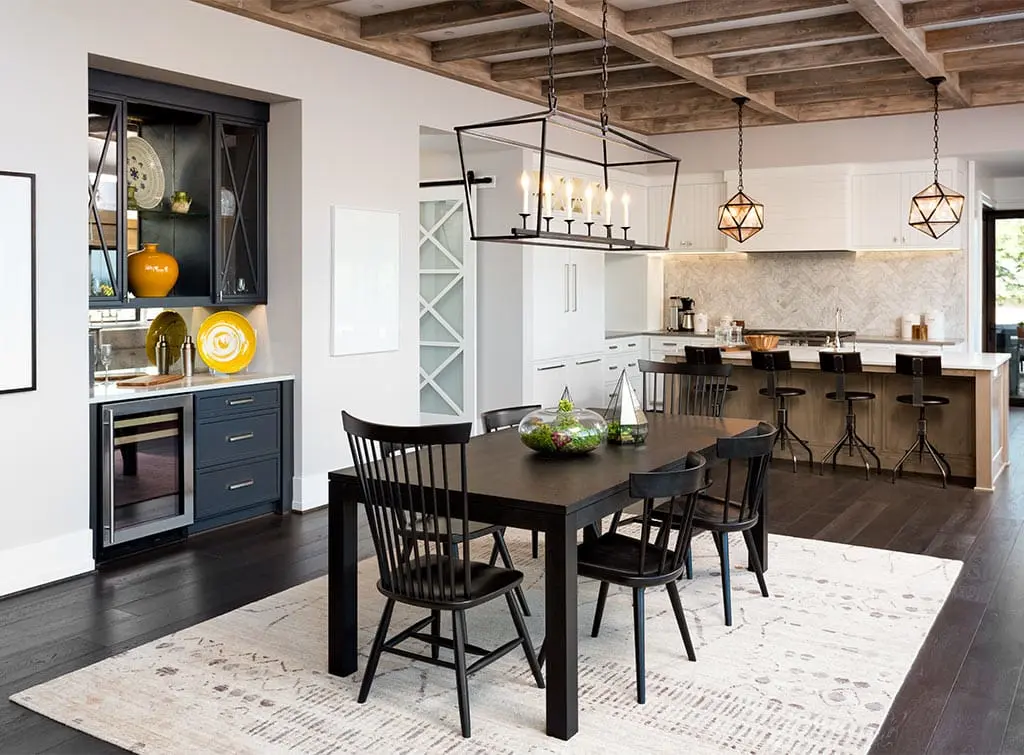
Pendant lights over an island or dining table create ambience, but pair them with proper task lighting over food prep areas.
If you're not fitting dimmable bulbs, choose the lumens carefully so the space doesn't end up either too dim to cook in or too bright to relax in.
Planning permission and building regulations: What you need to know
Many kitchen extensions fall under permitted development rights and won't need full planning permission, but this depends on the size, height, and position of the build relative to your property boundaries.
It's always worth checking before finalising plans; our guide to planning permission for an extension explains what typically requires an application.
If your extension runs along a shared boundary, you may also need a party wall agreement with your neighbour. Our guide to party wall awards for extensions below is also a handy read.

Do I need a Party Wall Award for an extension?
Planning an extension? You may need to serve your adjoining owner a Party Wall Notice. Learn about the process, serving a Party Wall Notice, Party Wall Awards, and surveyors.
Finding the right builder for your extension
Extending your property involves structural changes to your home, so you need real confidence in whoever you hire. Which is where we can help.
Every member of the Checkatrade directory is checked and approved, and every review is verified, so you're working from genuine feedback rather than guesswork.
A good extension builder will also help you navigate planning requirements and advise on whether you need a party wall agreement, a structural engineer, or both.
Our guide to hiring a builder for an extension has more on what to ask before you commit.
Browse checked local builders in your area
Enter your postcode to find a top tradesperson near you
LDN Renovation LTD
10.00
(42 reviews)Services & skills
BuilderExtensions / ConversionsProject ManagementFoundationsGeneral BuildingW10 Builders
10.00
(29 reviews)Services & skills
BuilderExtensions / ConversionsFoundationsConcretingSuspended CeilingsCrafted Finish Construction
10.00
(4 reviews)Services & skills
BuilderExtensions / ConversionsCar PortsRefurbishmentsBasement / Cellar ConversionsHOLTON BUILDING SERVICES LIMITED
10.00
(3 reviews)Services & skills
BuilderExtensions / ConversionsSuspended CeilingsRefurbishmentsGarage ConversionsFuture Build London Ltd
10.00
(101 reviews)Services & skills
BuilderExtensions / ConversionsWorkshop Design / ConstructionNew BuildsCladdingOaksBuild Ltd
10.00
(56 reviews)Services & skills
BuilderExtensions / ConversionsEmergency Builder ServiceConcretingGarage Conversions


Why use Checkatrade to find tradespeople near you?
Checked - Every Checkatrade provider must pass up to 12 checks and commit to upholding the Checkatrade Standard
Reviewed - Over 6.2 million reviews have been published on Checkatrade
Guaranteed - We guarantee Checkatrade tradespeople's work, up to £1,000 - T&Cs apply
Request a quote, search in the Checkatrade app, or enter your postcode to find qualified architects, structural engineers and builders and get your dream kitchen extension off the ground.

Kitchen extension planning checklist
FAQs about kitchen extensions
You don't always need planning permission for kitchen extensions. Many single-storey rear and side extensions fall under permitted development rights, but this depends on size, height, and proximity to boundaries. Check our planning permission guide or speak to your local planning authority before starting design work.
Kitchen extension costs vary widely depending on size, structure, and finish. Our kitchen diner extension cost guide has current price ranges, or use the calculator above for an estimate based on your specific project.
For a straightforward single-storey kitchen extension, an experienced builder may be able to manage the whole project. For anything involving significant structural changes, unusual layouts, or planning applications, an architect can help ensure the design works and meets regulations before building starts.
A simple flat roof, single-storey rear kitchen extension is typically the most cost-effective option, especially when built without extensive glazing. Costs rise with size, roof complexity, and the amount of glass or bifold/sliding doors specified.
Roof lanterns, skylights, and full-height glazing are the main ways to bring light into a kitchen extension, particularly in side returns and wraparounds where one wall may be shared with a neighbour. Positioning storage and utility units in the darkest corner also helps.
If you're removing a load-bearing wall, adding significant glazing, or building beyond typical permitted development limits, you'll need a structural engineer. They will help calculate what's needed to keep the building safe and sign off the design for building control.
Many homeowners use the extra footprint from a kitchen extension to add a utility room or WC alongside the kitchen. It's worth deciding on this early, as it affects plumbing and drainage runs.
A single-storey kitchen extension typically takes 3-4 months from groundworks to completion. This varies with size, weather, and how quickly planning and party wall matters are resolved.
See the tradespeople we've checked for your job