PLANNING GUIDES
Planning for a downstairs toilet: everything you need to know
Updated 07/26
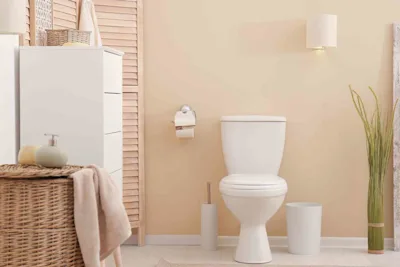
By: Laura Macdonald
Reviewed: Alex Peters
Adding a downstairs toilet is one of those home improvements that sounds fairly straightforward until you start looking into what's actually involved.
You might already have the perfect spot in mind. Perhaps it's the cupboard beneath the stairs, part of a utility room, or an unused corner of your hallway. On paper, it can seem like a simple way to make everyday life easier.
The reality is that the success of the project usually comes down to what's hidden behind the walls and beneath the floor. Drainage, plumbing, ventilation, available space and building regulations all play an important part in determining whether a downstairs toilet is practical, and how straightforward it will be to install.
This planning guide explains what to consider before work begins, helping you understand whether a downstairs toilet is likely to work in your home and what you'll need to plan before moving ahead.
Whether your home is suitable for a downstairs toilet
Where a downstairs toilet can usually be installed
The space, plumbing and drainage you'll need
Building regulations and planning permission
What the installation process involves
Typical costs and timescales
Why adding a downstairs toilet needs careful planning
A downstairs toilet might only be a small room, but creating one involves much more than fitting a toilet and basin.
Before choosing tiles or deciding where the mirror should go, it's worth understanding whether the space can actually support the project.
The sort of questions worth asking early include:
Is there enough room for the toilet to be comfortable to use?
Can the new toilet connect easily to the existing drainage?
Is there suitable ventilation?
Will any walls need altering?
These practical decisions shape almost everything that follows, including the overall cost, timescale and level of disruption.
Many homeowners assume finding enough floor space is the biggest challenge. In reality, drainage is often what determines whether a downstairs toilet is straightforward or significantly more complicated.
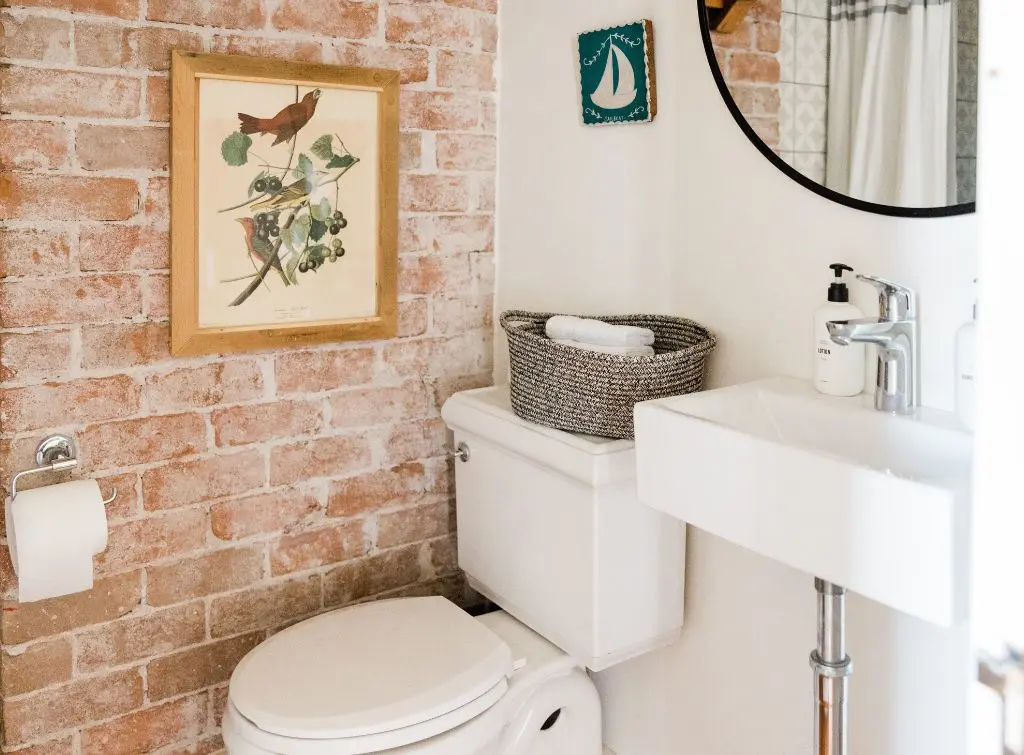
Can you add a downstairs toilet to your home?
Yes, most downstairs toilets are created by making better use of space that's already there rather than extending the property.
Some of the more common locations include:
Under the stairs
Utility rooms
Large entrance halls
Spare cupboards
Whether the project is feasible depends less on the room itself and more on how easily it can connect to existing plumbing and drainage.
For example, a space that's slightly smaller but close to your existing soil pipe may be much simpler (and cheaper) to convert than a larger room on the opposite side of the house.
If drainage is difficult, a plumber may recommend alternatives such as a macerator toilet, although these aren't suitable for every property.
Even if you've already chosen the location, it's worth asking a plumber to assess it before making detailed design plans. They may spot a simpler (or more cost-effective) option you hadn't considered.
Where is the best place to install a downstairs toilet?
Every home is different, but some locations naturally lend themselves to a downstairs toilet more than others.
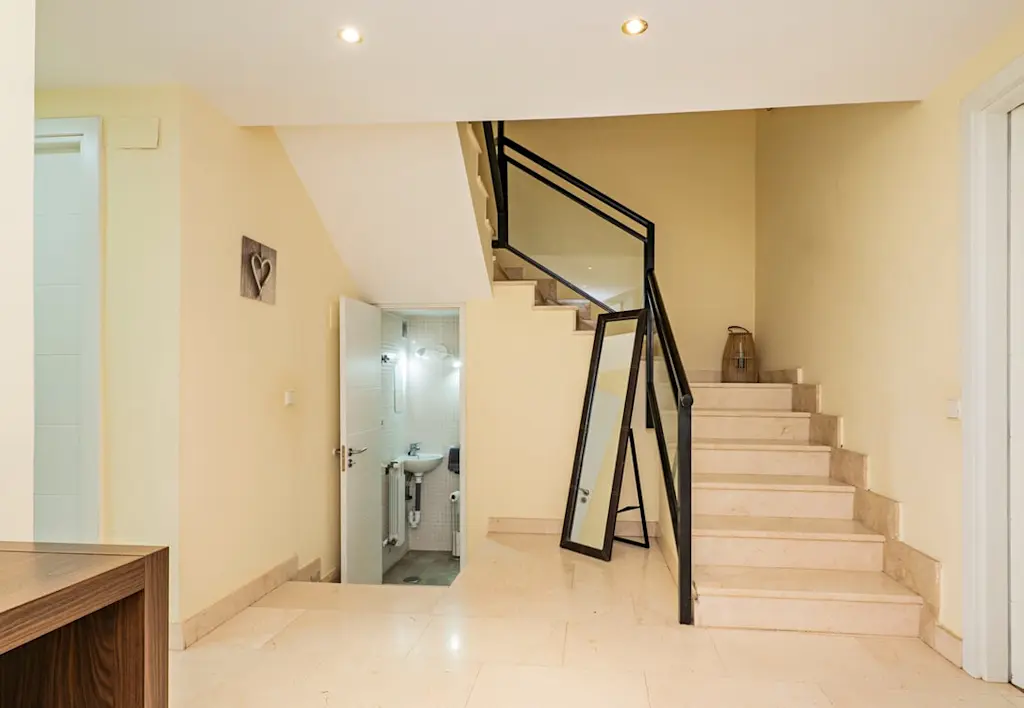
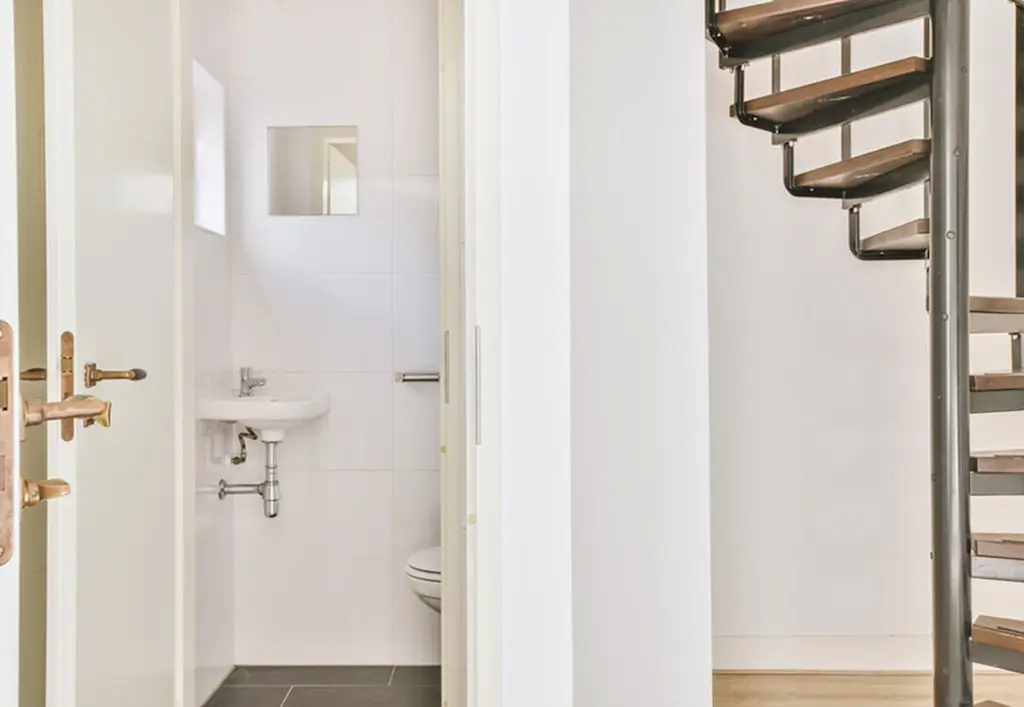
Under the stairs
This is one of the most common choices because the space often already exists.
With careful planning, there's usually enough room for:
A compact toilet
A small basin
Basic storage
It's also often close to existing pipework, helping to keep plumbing costs down.
Utility room
If your utility room has enough spare space, adding a cloakroom alongside it can be an efficient use of the existing plumbing services.
Hallway
Larger entrance halls sometimes provide enough space for a compact WC without affecting the overall flow of the house.
As part of an extension
If you're already planning an extension, it's often worth considering a downstairs toilet at the same time.
Adding the plumbing while other building work is already taking place can sometimes be more cost-effective than creating a separate project later.
If you're building an extension, think beyond today's needs. Some homeowners choose to include a compact shower as well as a toilet, helping to futureproof the home for guests, growing families or changing mobility needs.
What is the smallest size for a downstairs toilet?
One of the main questions homeowners have when thinking about adding a downstairs toilet is whether they actually have enough space.
As a guide:
Comfortable layout: around 800mm x 1,400mm
Absolute minimum: around 700mm x 1,300mm
You'll also want enough clearance in front of the toilet (typically around 750mm) so the room feels comfortable rather than cramped.
If someone with reduced mobility will be using the space, larger dimensions may be needed to meet accessibility requirements.
Remember that the toilet isn't the only thing you'll need to fit in. You'll also need to allow space for:
A basin
The door swing
Storage
Comfortable movement around the room
Sometimes choosing slightly smaller sanitaryware makes a huge difference without making the room feel compromised.
Outward-opening or sliding doors are common in compact cloakrooms because they free up valuable floor space inside the room.
How to fit a downstairs toilet in a small space
Designing a downstairs toilet in a small space is usually about making smart layout decisions rather than squeezing everything into the smallest footprint possible.
A few simple choices can help the room feel much more spacious.
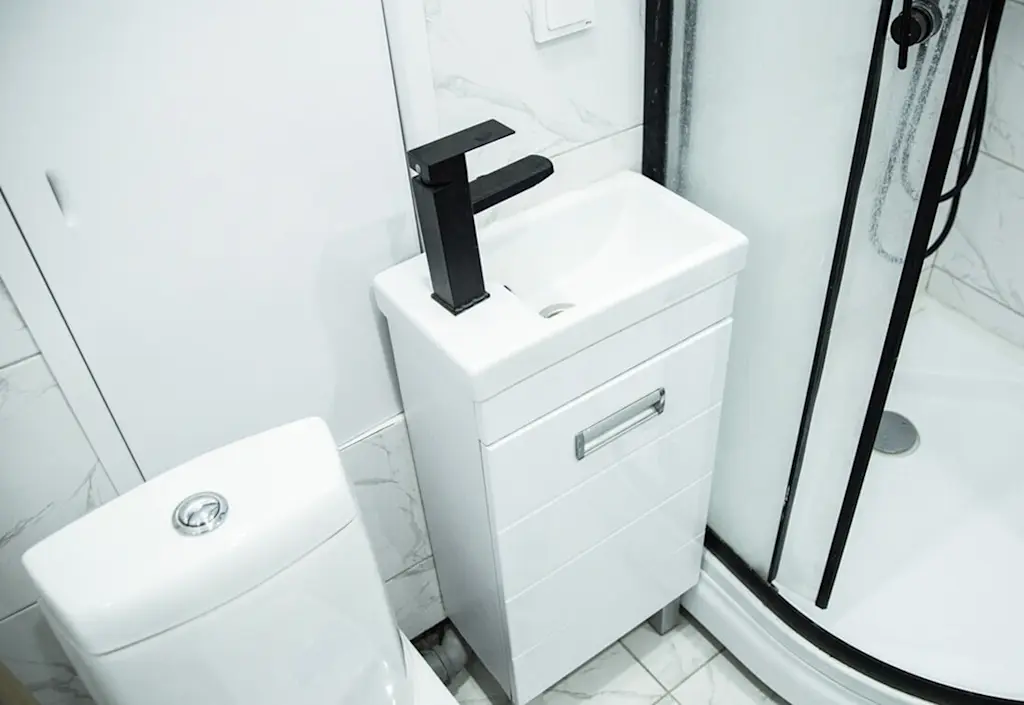
Choose compact sanitaryware: Wall-hung toilets and smaller basins can free up valuable floor space and create a more open feel
Make use of vertical space: Recessed shelving, mirrored cabinets and wall-mounted storage keep everyday items tidy without taking up precious floor area
Think carefully about door position: Sometimes moving a doorway slightly, or changing the direction it opens, can completely transform how practical the room feels
Keep finishes simple: Using consistent flooring and wall finishes can make a compact cloakroom feel calmer and less cluttered
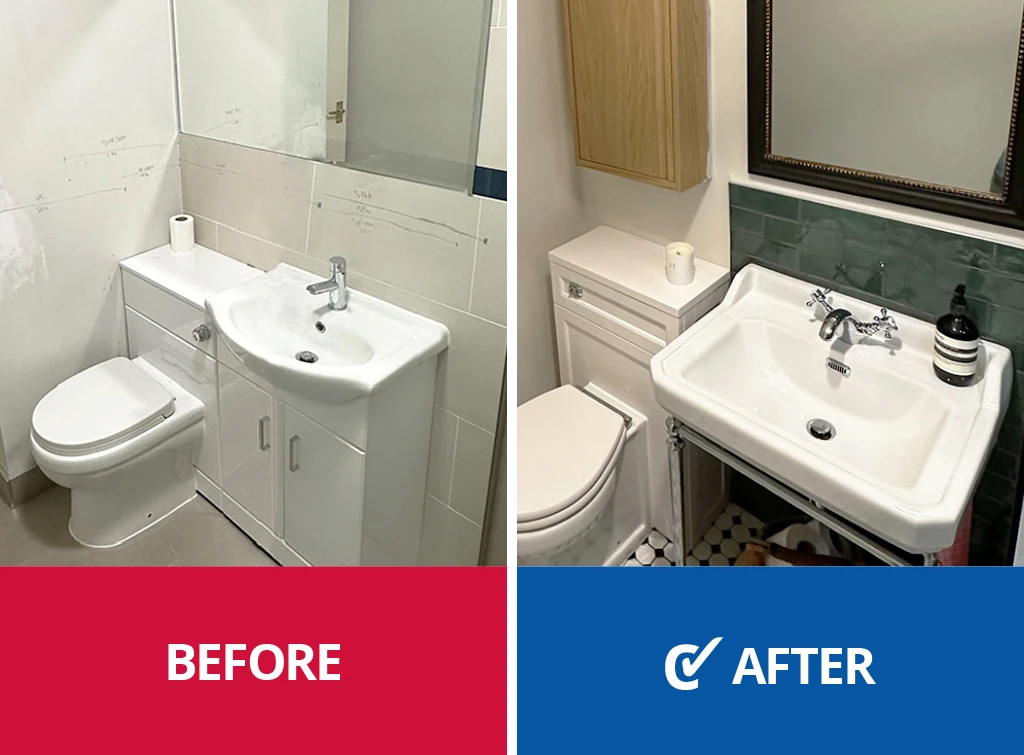
If you're looking for inspiration on colours, panelling, wallpaper or decorative ideas, take a look at our downstairs toilet ideas guide for plenty of design inspiration.
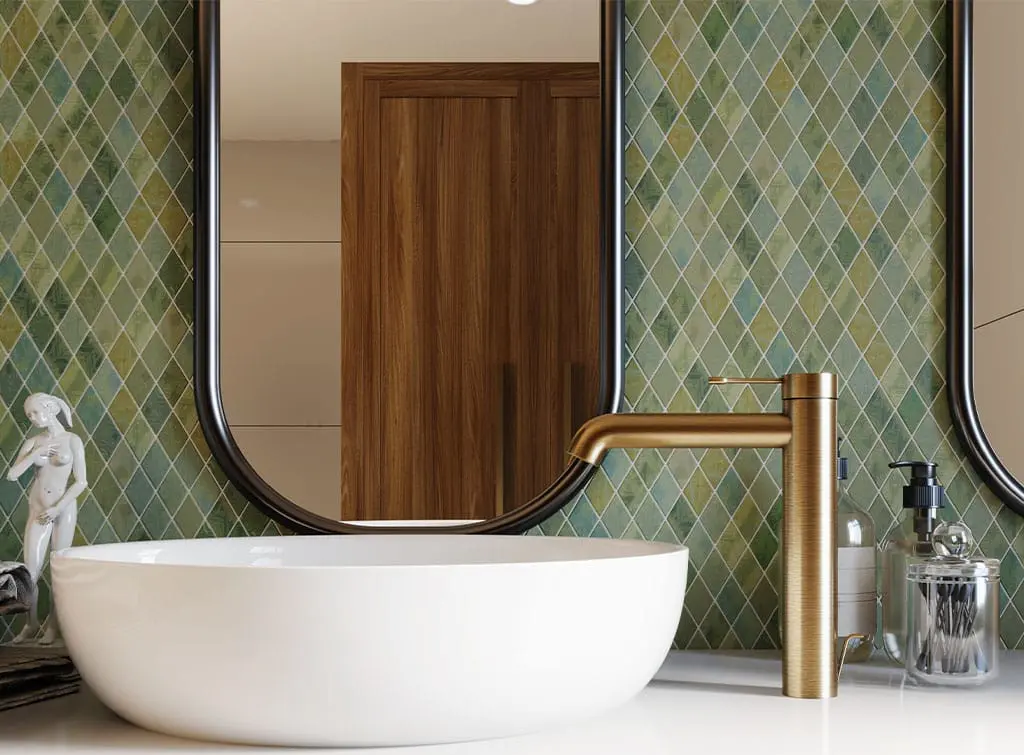
Designing a downstairs toilet
Once you've worked out that a downstairs toilet is feasible, it's time to think about how you want the finished room to look and function. Because these rooms are often compact, a few well-chosen design decisions can make them feel much bigger than they really are.
Make the most of the available space
When every centimetre counts, it's worth choosing fixtures designed for smaller rooms.
You might consider:
A wall-hung toilet with the cistern concealed inside the wall
A compact or corner basin
A slim vanity unit that provides useful storage
A mirrored cabinet to combine storage with a mirror
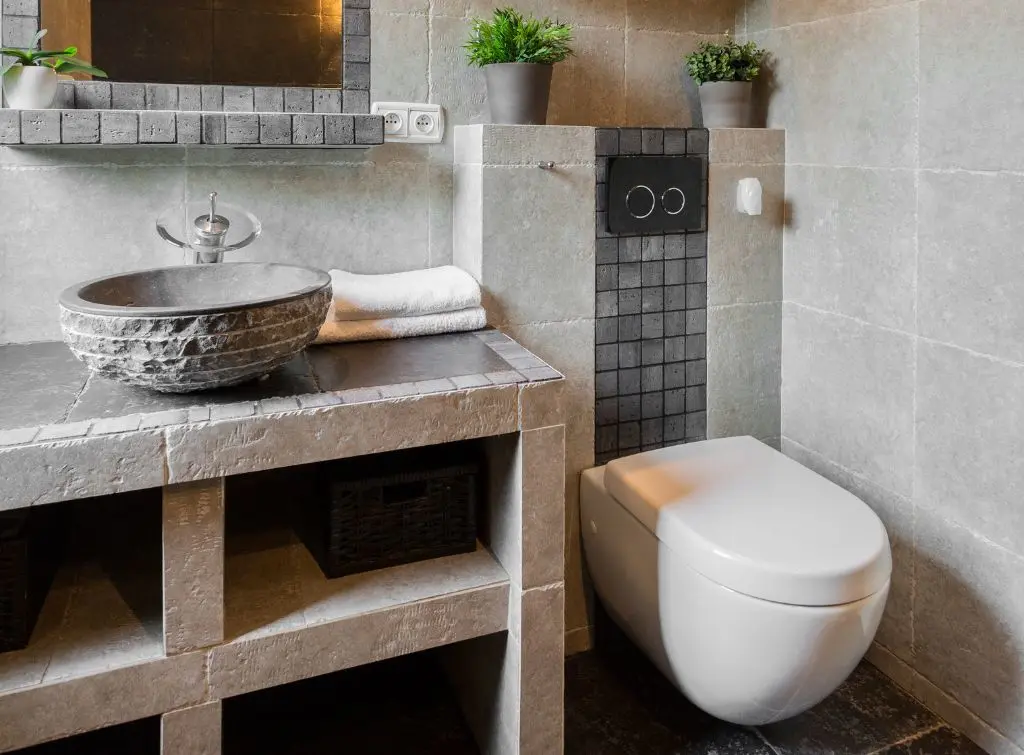
Choose finishes that suit a busy space
Downstairs toilets tend to get plenty of day-to-day use, so practical finishes are just as important as appearance.
Easy-to-clean tiles, durable paint and water-resistant flooring can all help the room stay looking smart for longer.
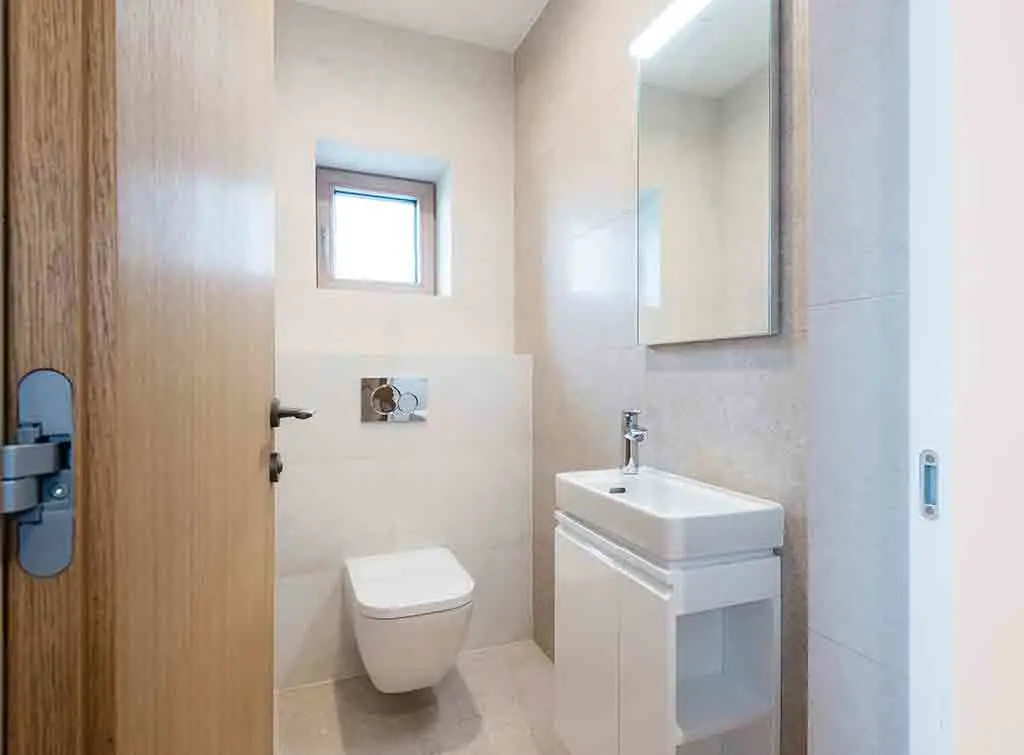
Don't be afraid to add personality
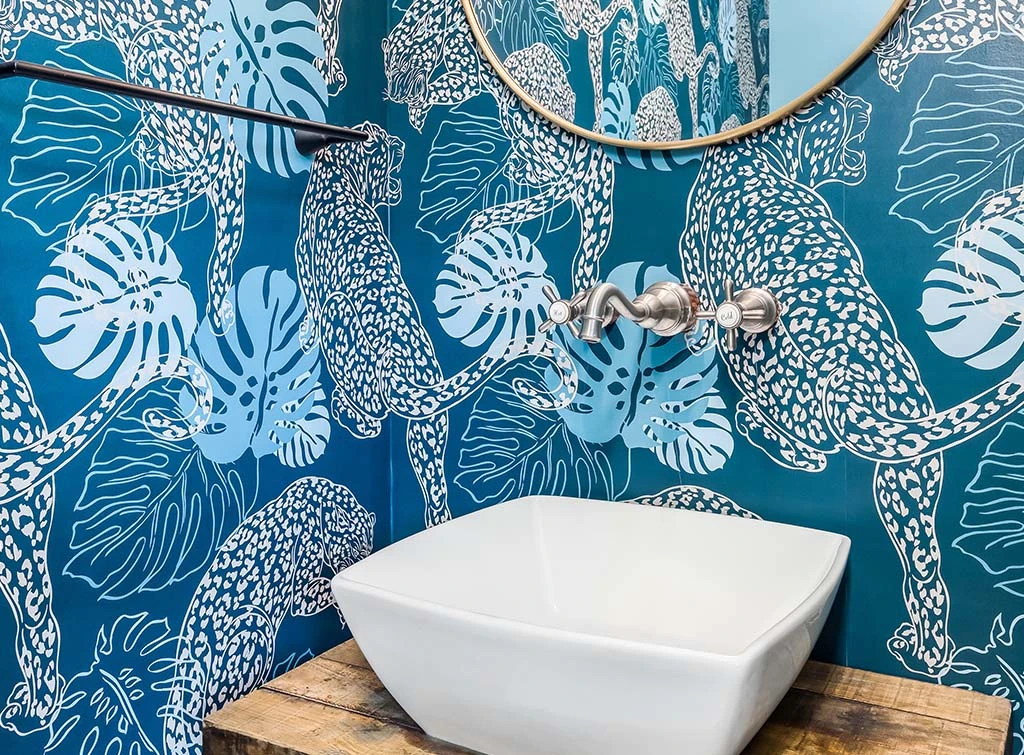
A downstairs toilet is often one of the smallest rooms in the house, which makes it a great place to be a little bolder with your design.
Many homeowners choose to experiment with:
Wallpaper
Statement lighting
Feature mirrors
Because the space is relatively small, you can often create a striking look without needing a large decorating budget.
A large mirror is one of the simplest ways to make a compact downstairs toilet feel more spacious. Reflecting both light and the opposite wall helps the room feel brighter and more open.
Looking for inspiration? If you're deciding on colours, panelling, wallpaper or storage ideas, explore our downstairs toilet ideas guide for plenty of real-home inspiration.
What does downstairs toilet installation involve?
Although every project is slightly different, most installations follow a similar sequence.
1. Survey and planning
Measurements are taken, drainage routes assessed and the layout finalised.
2. First-fix plumbing and electrics
Water supplies, waste pipework and electrical cabling are installed before walls are closed.
3. Building walls and preparing the room
If required, stud walls are built, door openings altered and insulation installed.
4. Plastering and finishing the room
Walls are plastered, ready for decorating or tiling.
5. Installing sanitaryware
The toilet, basin, taps and any fitted furniture are installed.
6. Second-fix electrics
Lighting, extractor fans and switches are connected.
7. Testing and completion
Finally, plumbing, drainage and ventilation are tested to make sure everything is working correctly before your finished room is handed over.
A downstairs toilet combines plumbing, drainage, ventilation and electrical work — all of which must comply with current building regulations. Using qualified tradespeople who are registered with the appropriate competent person schemes helps ensure the work is completed safely and correctly. They'll also be able to certify work such as electrical installations where required, giving you peace of mind that everything meets the necessary standards.
Find a plumber near you
What are the building regulations for a downstairs toilet?
One of the most common questions homeowners ask on this subject is: what are the building regulations for a downstairs toilet in the UK?
In most cases, building regulations approval is required because the work involves new drainage, plumbing, ventilation or electrical installations.
The exact requirements will depend on your home and the scope of the project, but they commonly cover:
Drainage connections
Ventilation
Electrical safety
Waste pipe gradients
Structural alterations (if walls are removed or altered)
If you're installing a WC where there wasn't one before, Building Control may need to inspect parts of the work before everything is finished.
The regulations aren't there to make the project more difficult. They're designed to ensure your new toilet works safely, drains properly and remains compliant for years to come.
If you're using a registered installer, they'll usually be familiar with the relevant building regulations and can explain what approvals or inspections are needed before work begins.
Do you need planning permission?
Another question that often comes up is: do I need permission to install a downstairs toilet?
In many cases, the answer is no. If you're creating a downstairs toilet inside your existing home without changing the external appearance of the property, planning permission is unlikely to be required.
However, permission may be needed if you're:
Building an extension
Working on a listed building
Living in a conservation area where additional restrictions apply
Making significant structural changes that affect the outside of the property
Even where planning permission isn't required, building regulations usually still apply. If you're unsure, it's always worth checking with your local authority before work starts.

Bathroom building regulations: what you need to know
We explain when bathroom building regulations apply, what they cover, and how to make sure your project stays compliant from the outset.
Can you put a downstairs toilet anywhere?
Technically, a downstairs toilet can be installed in many different locations, but not every space is equally practical.
The biggest consideration is usually how the new toilet will connect to your existing drainage system.
An experienced installer will assess:
The location of the soil pipe
Floor construction
Available pipe runs
Ventilation options
Access for future maintenance
Sometimes moving the toilet just a metre or two can simplify the plumbing considerably and reduce your installation costs.
This is why it's worth exploring a few layout options before committing to one design.
How disruptive is installing a downstairs toilet?
It's worth understanding the likely disruption before work begins so you have an idea of what to expect. However, the extent depends on the type of project.
If you're converting an existing cupboard or under-stairs space, disruption is often fairly localised.
You can usually expect:
Tradespeople working in the hallway or ground floor
Some noise and dust
Floorboards being lifted
Plumbing and electrical work
Temporary interruptions while services are connected
Unlike a main bathroom renovation, most homeowners can continue using their existing bathroom throughout the project, which helps minimise day-to-day inconvenience.
Thinking ahead about furniture, pets and alternative routes through the house can make the project feel much less disruptive while the work is underway.
Does a downstairs toilet add value?
For many people, the biggest motivation isn't simply adding value, it's making everyday life easier, which a downstairs toilet definitely does.
However, a well-designed downstairs toilet can make your home more attractive to future buyers, particularly in family homes where an additional WC is often a sought-after, practical benefit.
Potential advantages of adding a downstairs toilet include:
Making busy mornings easier
Improving convenience for guests
Reducing pressure on the main bathroom
Improving accessibility by avoiding stairs
Making the property more appealing to buyers
Whether it increases your home's value will depend on factors such as location, property type and the quality of the installation.
Although added value is often a bonus, many homeowners say the day-to-day convenience becomes the biggest benefit.

How much does it cost to install a downstairs toilet?
If you're at the budgeting stage, the cost of installing a downstairs toilet averages around £2,450. That's before any major extension or structural work.
Bear in mind the overall cost will depend on several factors including:
The size of the room
Existing plumbing
Drainage complexity
Electrical work
Fixtures and fittings
Finishes
Creating a downstairs toilet where services are already nearby is usually much simpler than installing one in a completely new location.
For a full breakdown of typical prices, labour costs and the factors that affect your budget, see our downstairs toilet installation cost guide.
When comparing quotes, make sure you're looking at like-for-like specifications. One quote may include plastering, decorating and flooring, while another covers installation only.

Planning checklist before installing a downstairs toilet
Thinking about hiring a professional?
"I have had a 100% positive experience with Anthony Cooper and his team. He is incredibly knowledgeable and has advised us on what products will work best in our bathrooms. Our project was tricky with difficult spaces and a combination of new plumbing and heating installations required. He has completed the job with a high level of quality and professionalism and I am looking forward to having the team back for future projects."
– Verified Checkatrade Review (Location TN27)
You can check out A Cooper Plumbing & Heating to see their credentials and read recent customer reviews in full.

Find downstairs toilet installers near you
Installing a downstairs toilet is a relatively small project compared with a full extension, but it brings together plumbing, drainage, electrics, ventilation and building regulations.
Through Checkatrade, you can compare local tradespeople who are:
Checked – Passing up to 12 verification checks and committed to upholding the Checkatrade Standard
Reviewed – Verified reviews about real jobs on everything from communication, tidiness, timekeeping, and quality of work
Guaranteed – Work booked through Checkatrade is covered by our £1,000 guarantee (T&Cs apply)
When you’re ready to move forward, search your postcode to compare checked bathroom fitters working in your area and request quotes with confidence.
Find experienced bathroom fitters near you
FAQs
Usually not. If the work is internal and doesn't alter the outside of your home, planning permission is unlikely to be needed. However, building regulations approval often still applies.
Building regulations typically cover drainage, ventilation, plumbing, electrical work and any structural alterations. Your installer or Building Control can advise on the specific requirements for your project.
Not always. The location needs suitable drainage, plumbing and ventilation. An experienced installer can assess which spaces are practical and identify the most cost-effective option in your home.
A comfortable downstairs toilet is often around 800mm × 1,400mm, although some layouts can work in spaces as small as 700mm × 1,300mm with careful planning.
It can. An additional WC is often viewed as a desirable feature, particularly in family homes, and may improve buyer appeal as well as everyday convenience.
A straightforward installation may take around one to two weeks, although projects involving structural work or complex drainage can take longer.
Often, yes. Under-stairs cupboards are one of the most common locations to install a downstairs WC, provided there's enough headroom, space and access to drainage.
The exact amount varies, but you'll need enough room for the toilet, basin, door clearance and comfortable movement. Compact sanitaryware can help maximise smaller spaces.



See the tradespeople we've checked for your job