Conversion hub

All the information you need in one place to help with your conversion project.
Turning unused space into a room you'll actually use
Lofts, cellars, garages, and even sheds all have the same problem: they're often the most underused space in a home. A conversion turns that dead space into a bedroom, office, gym, or granny annexe, usually for less than the cost of an extension, and often without needing to move house at all.
The right conversion depends entirely on what you're starting with. A loft conversion is one of the most effective ways to add space and value, especially where there's no room to extend outwards. A cellar or basement offers a similar opportunity below ground. If you'd rather start smaller, a shed conversion can create a home office or garden studio at a fraction of the cost.
Whichever route you're considering, most conversions involve genuine structural work, so building regulations apply even when planning permission doesn't. Getting the right specialist involved early saves a lot of headaches later.
The stages of a conversion project
Work out what's realistic for your space — check what a loft conversion can add to your home's value before committing to a design
Confirm planning and building regulations — most conversions fall under permitted development, but structural changes always need building regulations sign-off
Decide who's project-managing the work — for anything involving multiple trades, our guide on hiring a main contractor for a home renovation explains when it's worth it
Get your space properly converted — see our guide on how to convert a cellar or basement for what the work itself actually involves
Finish and furnish the space — our utility room ideas are a good example of making a converted space genuinely functional
For a loft conversion specifically, our hiring guide to finding a loft conversion company covers vetting, quotes, and typical timescales in full.
Cost guides

Van conversion cost UK: 2026 price guide
Whether it’s on the TV or browsing the internet, we’ve all seen those amazing transformations where...

Cost to move stairs: 2026 UK price guide
Transform your home with our cost to move stairs guide. Whether you wish to open up a room or increa...
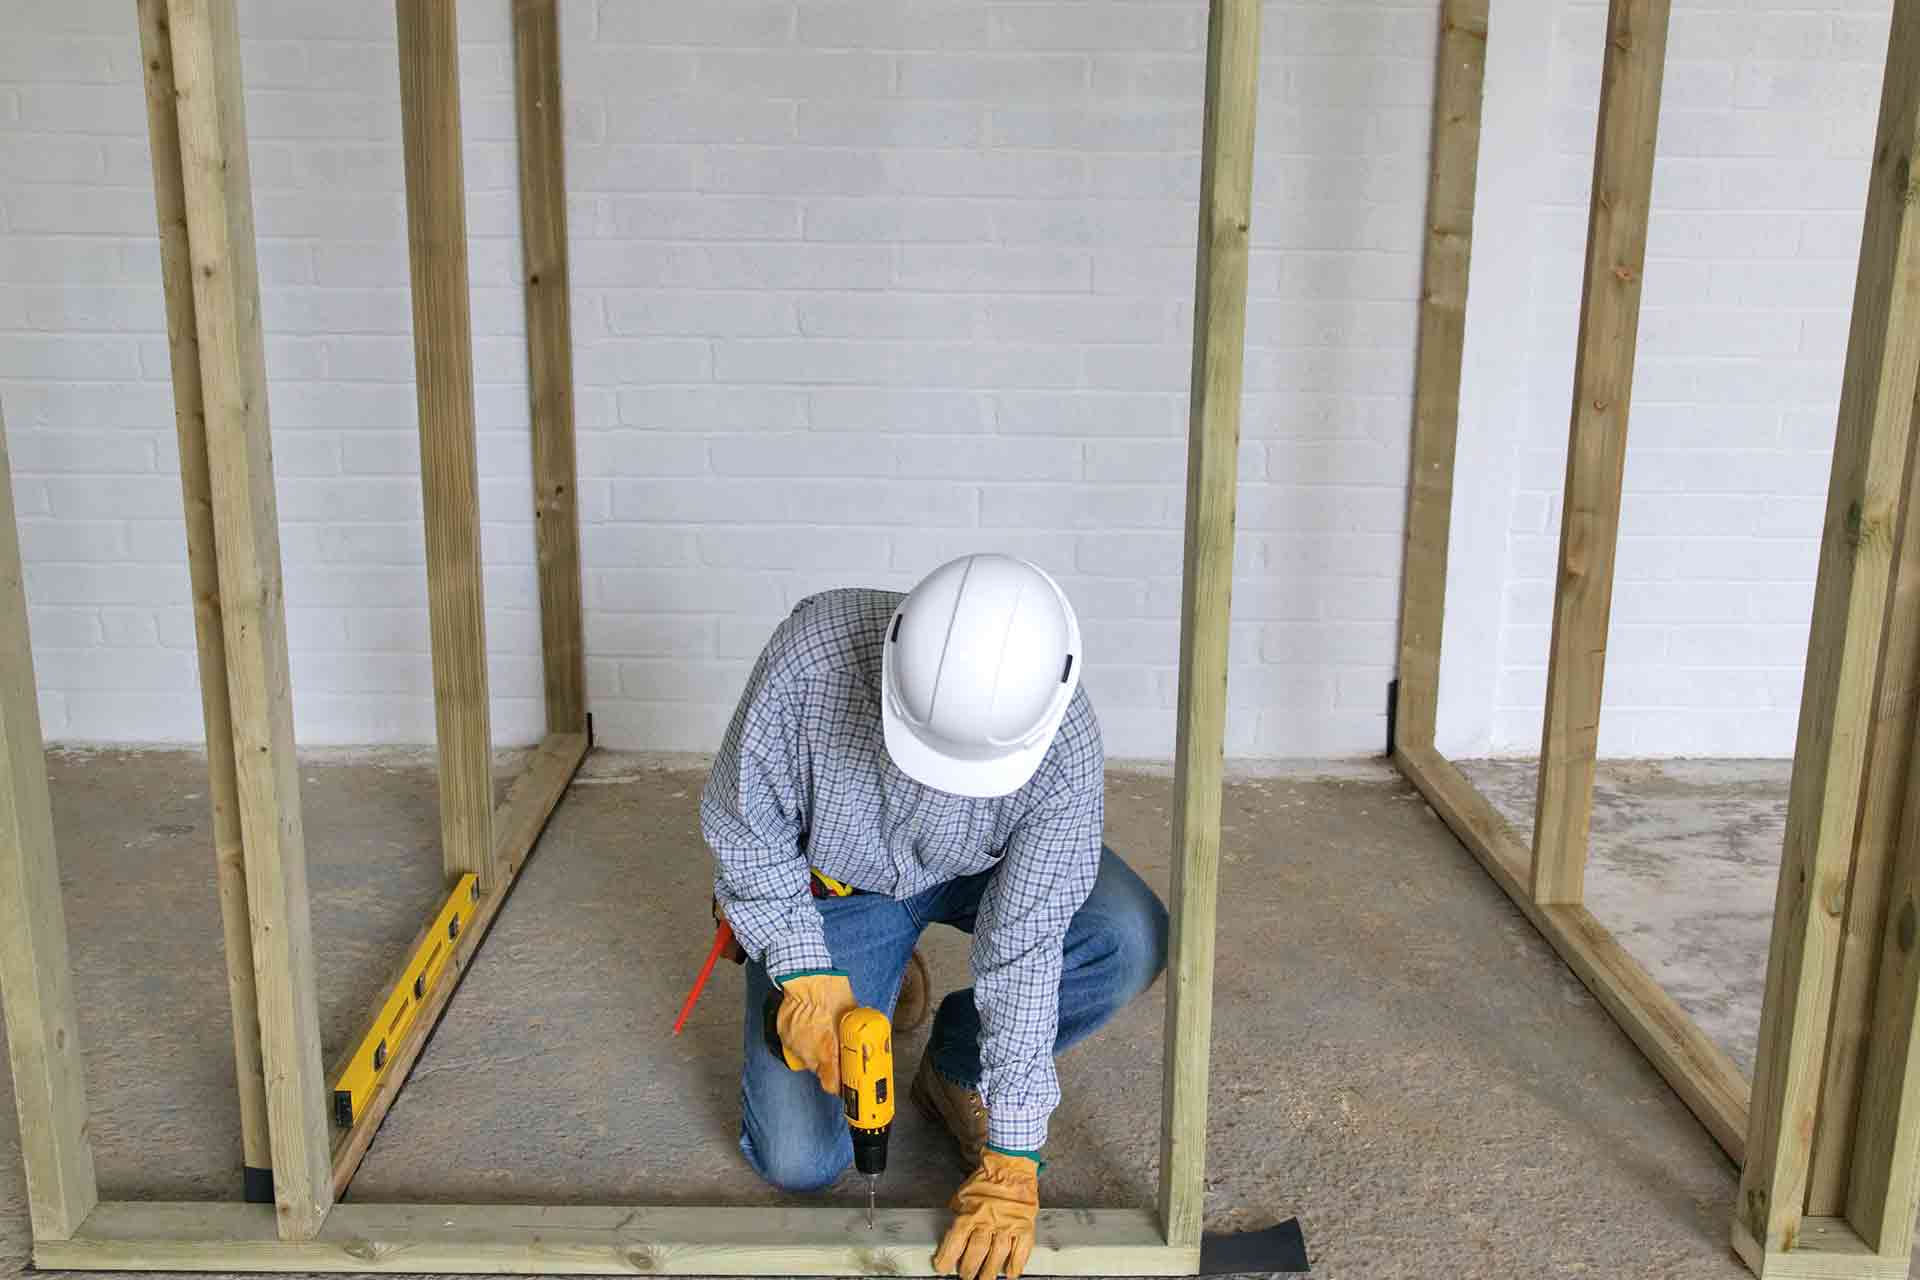
Stud wall cost: 2026 UK partition wall prices
Need to divide up a room? Here we look at different partition wall solutions and their costs to help...
Expert advice

What is a non-habitable loft conversion?
For everything you need to know about non-habitable loft conversions, check out our full guide here.

The benefits of hiring a main contractor for a home renovation
Learn how to find the best home remodelling contractors with our comprehensive guide. Covering the r...
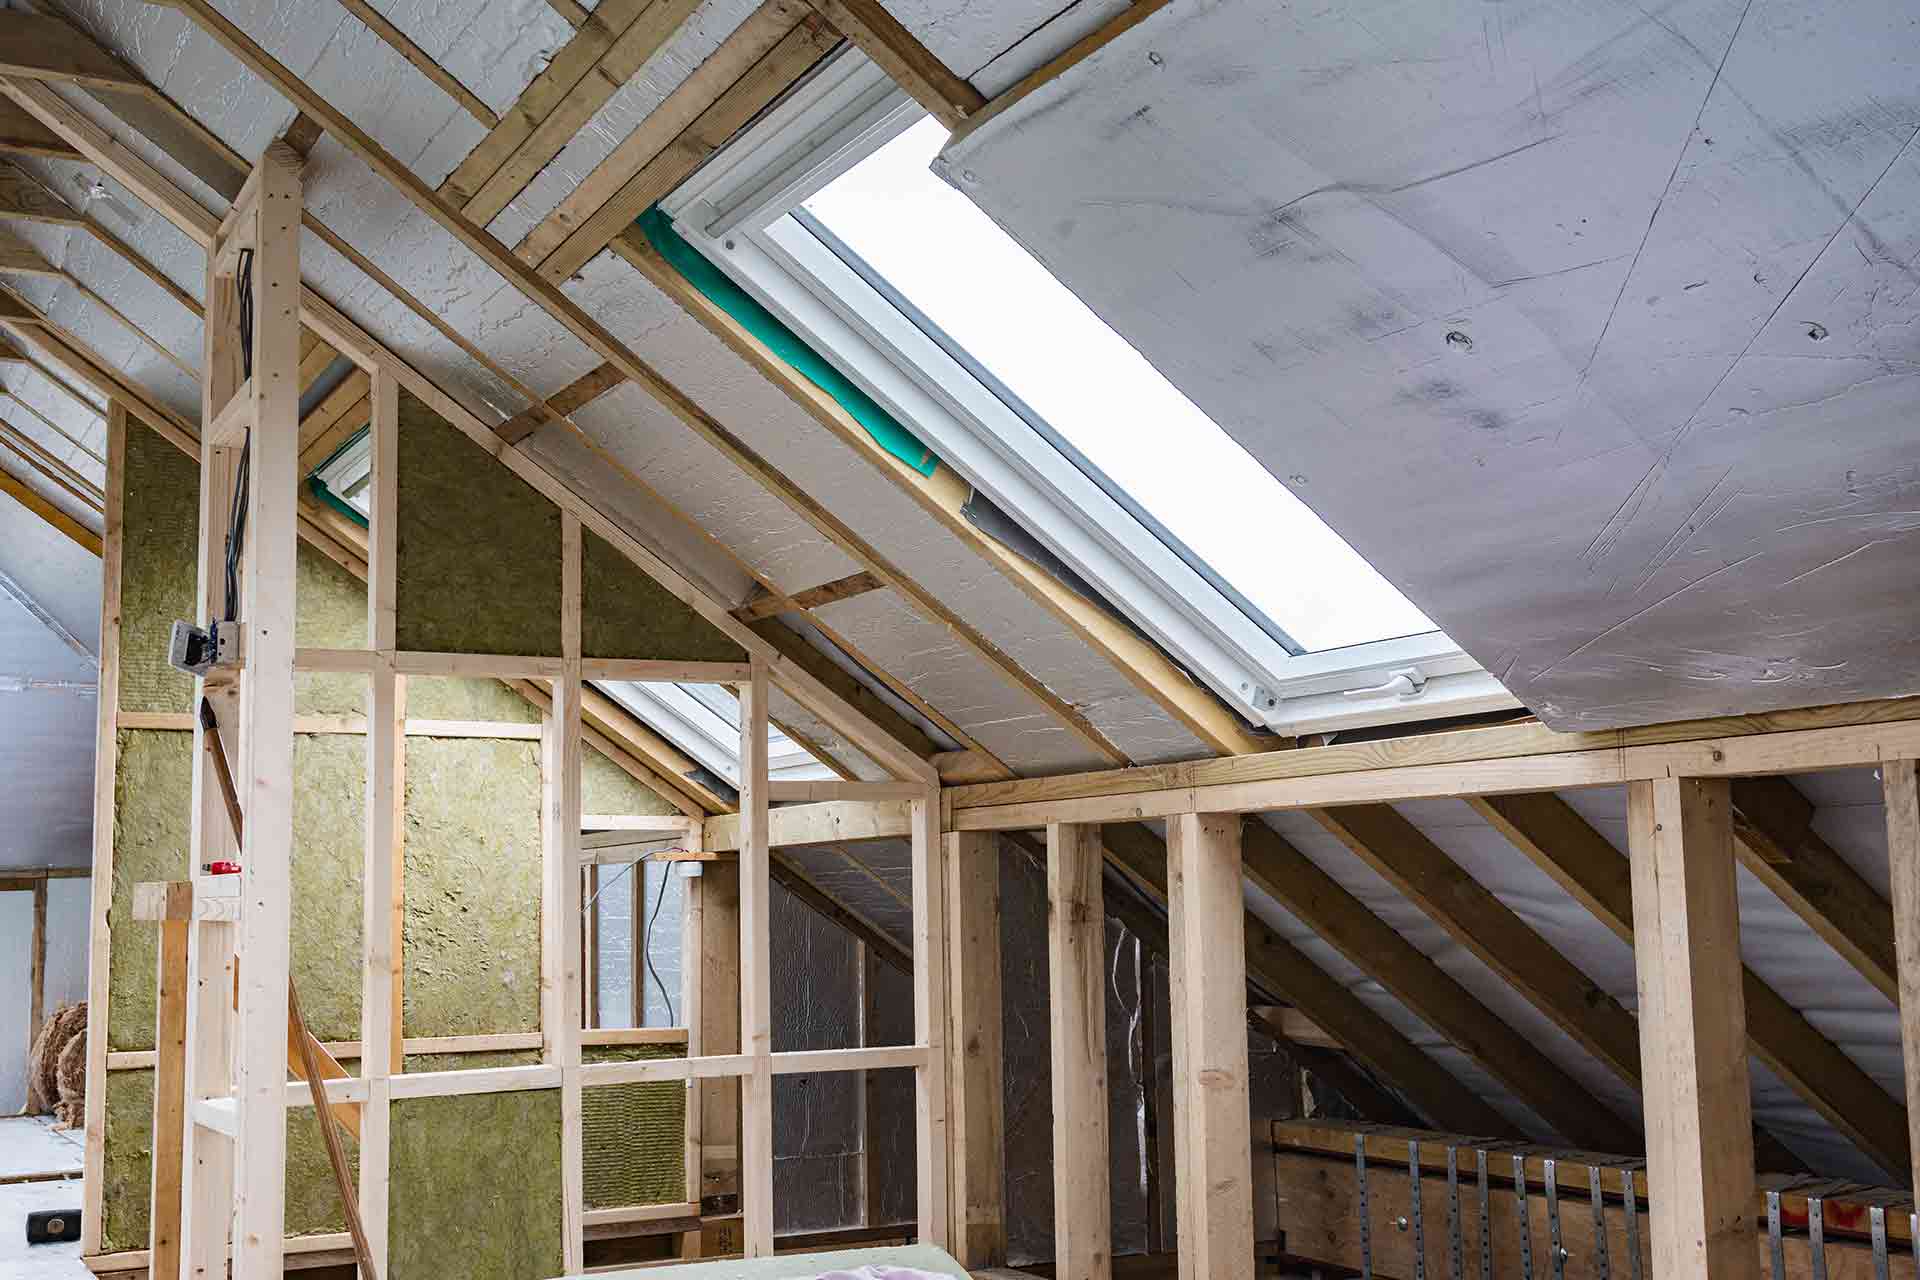
How much does a loft conversion add to the value of your house?
Wondering how much does a loft conversion add to the value of your home? Our guide takes you through...
Ideas & inspiration

Loft bedroom ideas: how to design a stylish, practical loft room
When it comes to loft bedroom ideas there are plenty of options. Here are some things to think about...

15 camper van conversion ideas for 2026: Layout tips & safety
From swivel seats to a pop up TV, our van to camper conversion ideas will create a fabulous home on...
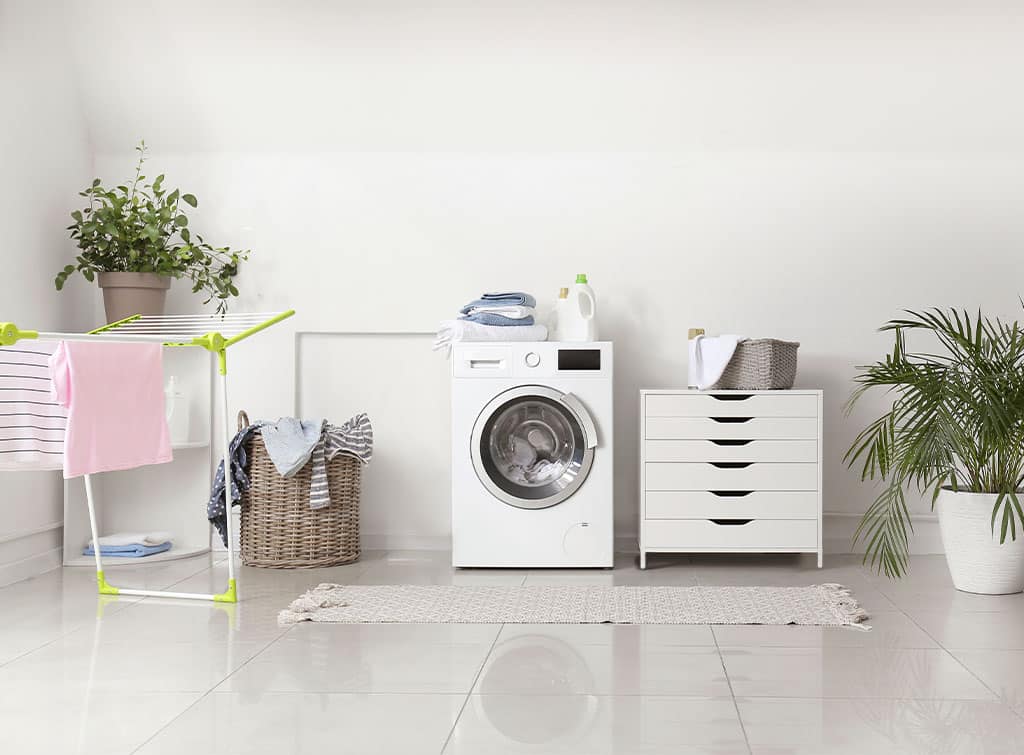
Pretty and practical utility room ideas
Stuck for utility room ideas? Don't worry. We'll explore 15 of the best ideas from both a pretty and...
How to guides

How to convert a cellar or basement
Basement conversions offer a great way to extend and renovate your existing property without cutting...

How to add value to a new build home
Wondering how to add value to a new build home? You're in the right place. We guide you through a li...
Content for you
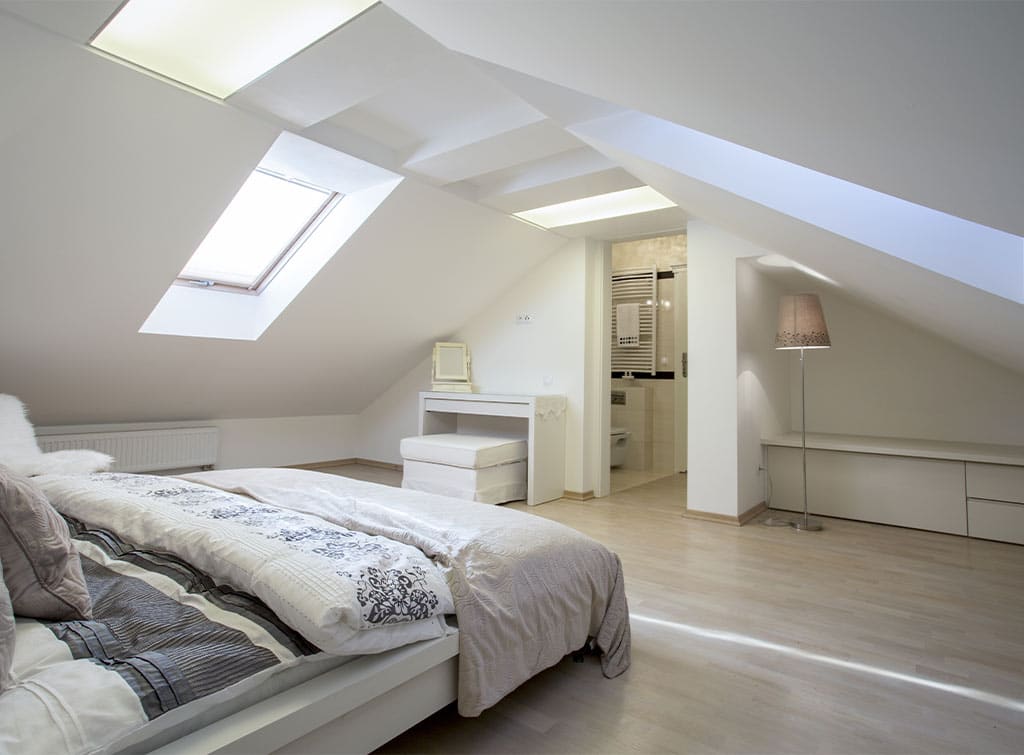
Loft conversion planning: Your complete 2026 guide
Keen to expand your home by going into the loft? The first step is loft conversion planning. Here's...

Tina’s stunning bungalow transformation
First-time buyer Tina used Checkatrade to completely transform her two-bedroom, semi-detached bungal...
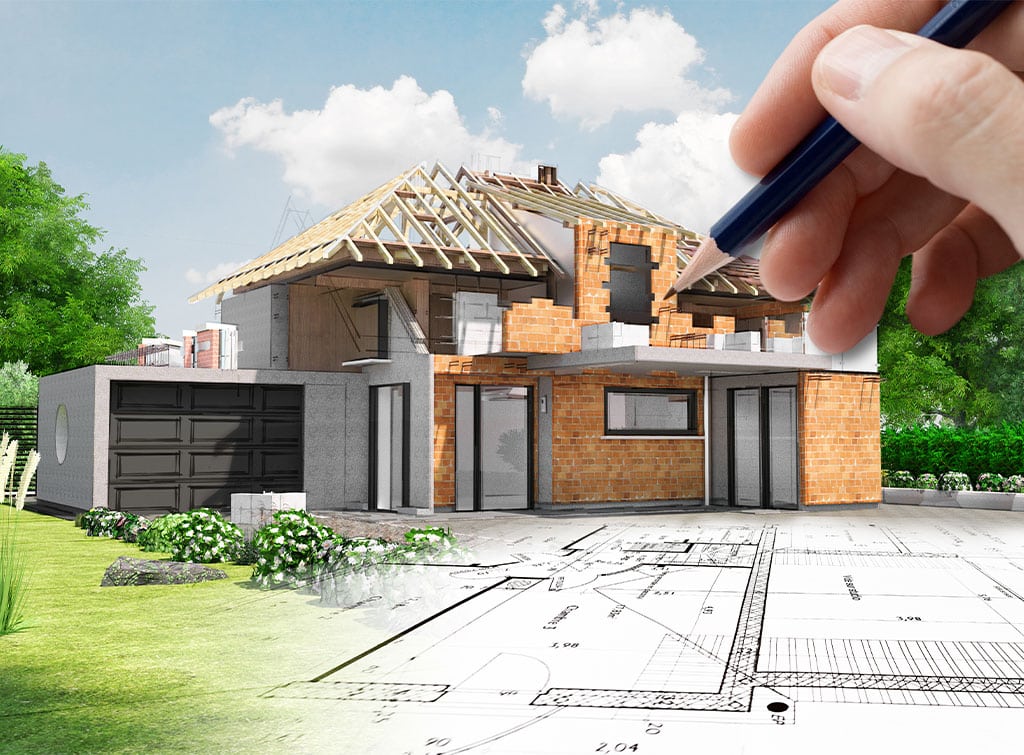
Building an extension: The complete 2026 planning guide
Start planning and building an extension with confidence with our comprehensive planning guide.
Looking to find out more about conversions?
Questions for your conversion specialist
Qualifications and Experience
Are you registered with a Competent Person Scheme? (If not, you'll need to pay separately for Building Regulations approval, typically £500–£1,250)
Can you show me examples of similar conversions you've completed?
Do you belong to a recognised trade body, such as the Federation of Master Builders?
Project Specifics
What planning permission, if any, will this conversion need?
Will we need a Party Wall Agreement? (Likely if the work affects a wall shared with a neighbour, common in terraced or semi-detached homes)
How long will the work realistically take, from start to finish?
Quotes and Contracts
Does the quote include architect plans, if needed?
Does the quote include all the trades involved (plasterer, electrician, carpenter, and so on)?
Are Building Regulations costs included in the quote, or charged separately?
Guarantees and Insurance
What insurance do you hold, and can I see a current copy?
What guarantee or warranty do you offer on the finished work?
Is your home (buildings) insurance provider happy with the level of work being carried out?