IDEAS
11 small square kitchen ideas to make the most of your space
Updated 11/26
By: Imogen Beech
Reviewed: Laura Macdonald
A square kitchen can be surprisingly versatile. With four fairly even sides to work with, you've got options for arranging your cabinets, appliances and perhaps even a small dining area.
The challenge is making everything fit without the room feeling cramped. Corners need careful planning, and an island or dining table can quickly eat into the space you need to move around.
Whether you're starting from scratch or refreshing your existing kitchen, these 11 small square kitchen ideas will help you find a layout and style that works for you.
Which layouts suit a small square kitchen
How to make the most of awkward corners and storage
Ways to fit in a dining table, island or breakfast bar
How colour and lighting can make the room feel more spacious
Practical considerations before changing your kitchen layout
11 small square kitchen ideas to inspire you
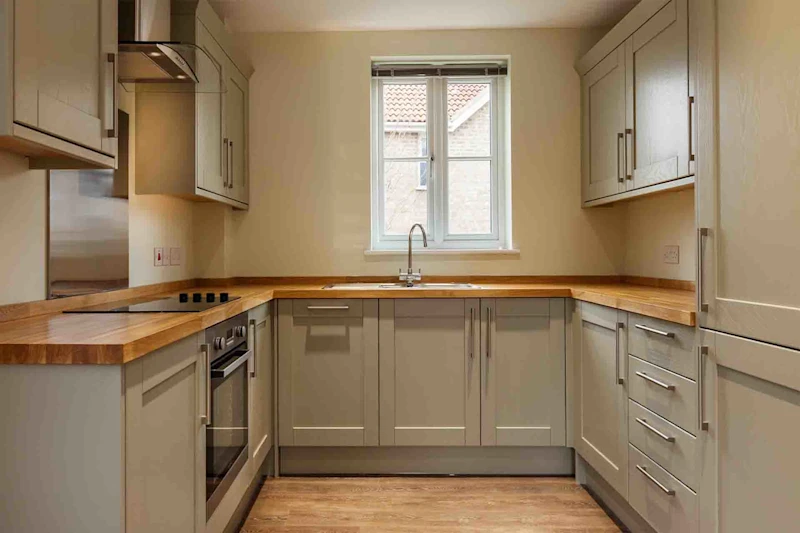
1. Opt for a U-shaped small square kitchen design
A U-shaped layout can make good use of a square kitchen, with cabinets and appliances arranged along three walls.
It gives you plenty of worktop and storage space, with everything close to hand. You can also position the sink, fridge and hob in a practical working triangle, although how you use the kitchen matters more than following a strict formula.
This kitchen has grey and white hexagonal wall tiles that bring a modern touch to the design.

Don't overlook the corner cupboards in a U-shaped kitchen. Pull-out corner storage can make pots and pans much easier to reach than having to rummage around at the back of a deep cabinet.
2. Brighten up your small square kitchen with light gloss cabinets
Light-coloured cabinets can help a small square kitchen feel brighter, especially when there isn't much natural light.
Gloss finishes reflect light, while white, cream and other pale shades can help the room feel more open.
This homeowner has chosen handleless white gloss doors, a grey worktop and a contrasting splashback. The simple cabinet fronts keep the look uncluttered.
If you prefer a softer finish, matt cabinets in a similar light shade can also create a spacious feel.

3. Plan a dining area into an L-shaped layout
An L-shaped kitchen leaves two sides of the room free, which can make it easier to squeeze in a small dining table.
This monochrome kitchen has a table tucked into the available space, with a low-hanging light above it to make the dining area feel separate.
Glass-fronted wall units, wooden chairs and a tablecloth soften the black and white scheme, giving the room a more rustic feel.
If a conventional table and chairs would be too cramped, consider a small round table or bench seating along one wall. A corner bench with storage underneath could be useful if you're short on cupboard space, too.
Our black and white kitchen ideas offer more inspiration for this colour scheme.

Before buying a table or island, mark out its dimensions on the floor with masking tape. Then try walking around it and imagine pulling out the chairs or opening nearby cupboards. It's much easier to discover a problem now than after delivery.
4. Incorporate a small square kitchen island
A compact island can provide extra worktop space and storage, but it needs enough room around it to be practical.
This kitchen has a charcoal island that contrasts with the cream cabinets, creating a focal point in the centre of the room.
Before choosing something similar, think about how you'll move between the sink, fridge and cooker. As a general planning guide, aim for around a metre of clearance around an island, with more space where people will be sitting or passing behind stools.
If an island would leave you squeezing past cupboards or blocking a walkway, a peninsula or freestanding worktable might be a better choice.

5. Swap a dining table for a breakfast bar
If you haven't got room for a separate dining table, a breakfast bar can provide somewhere to eat without taking over the kitchen.
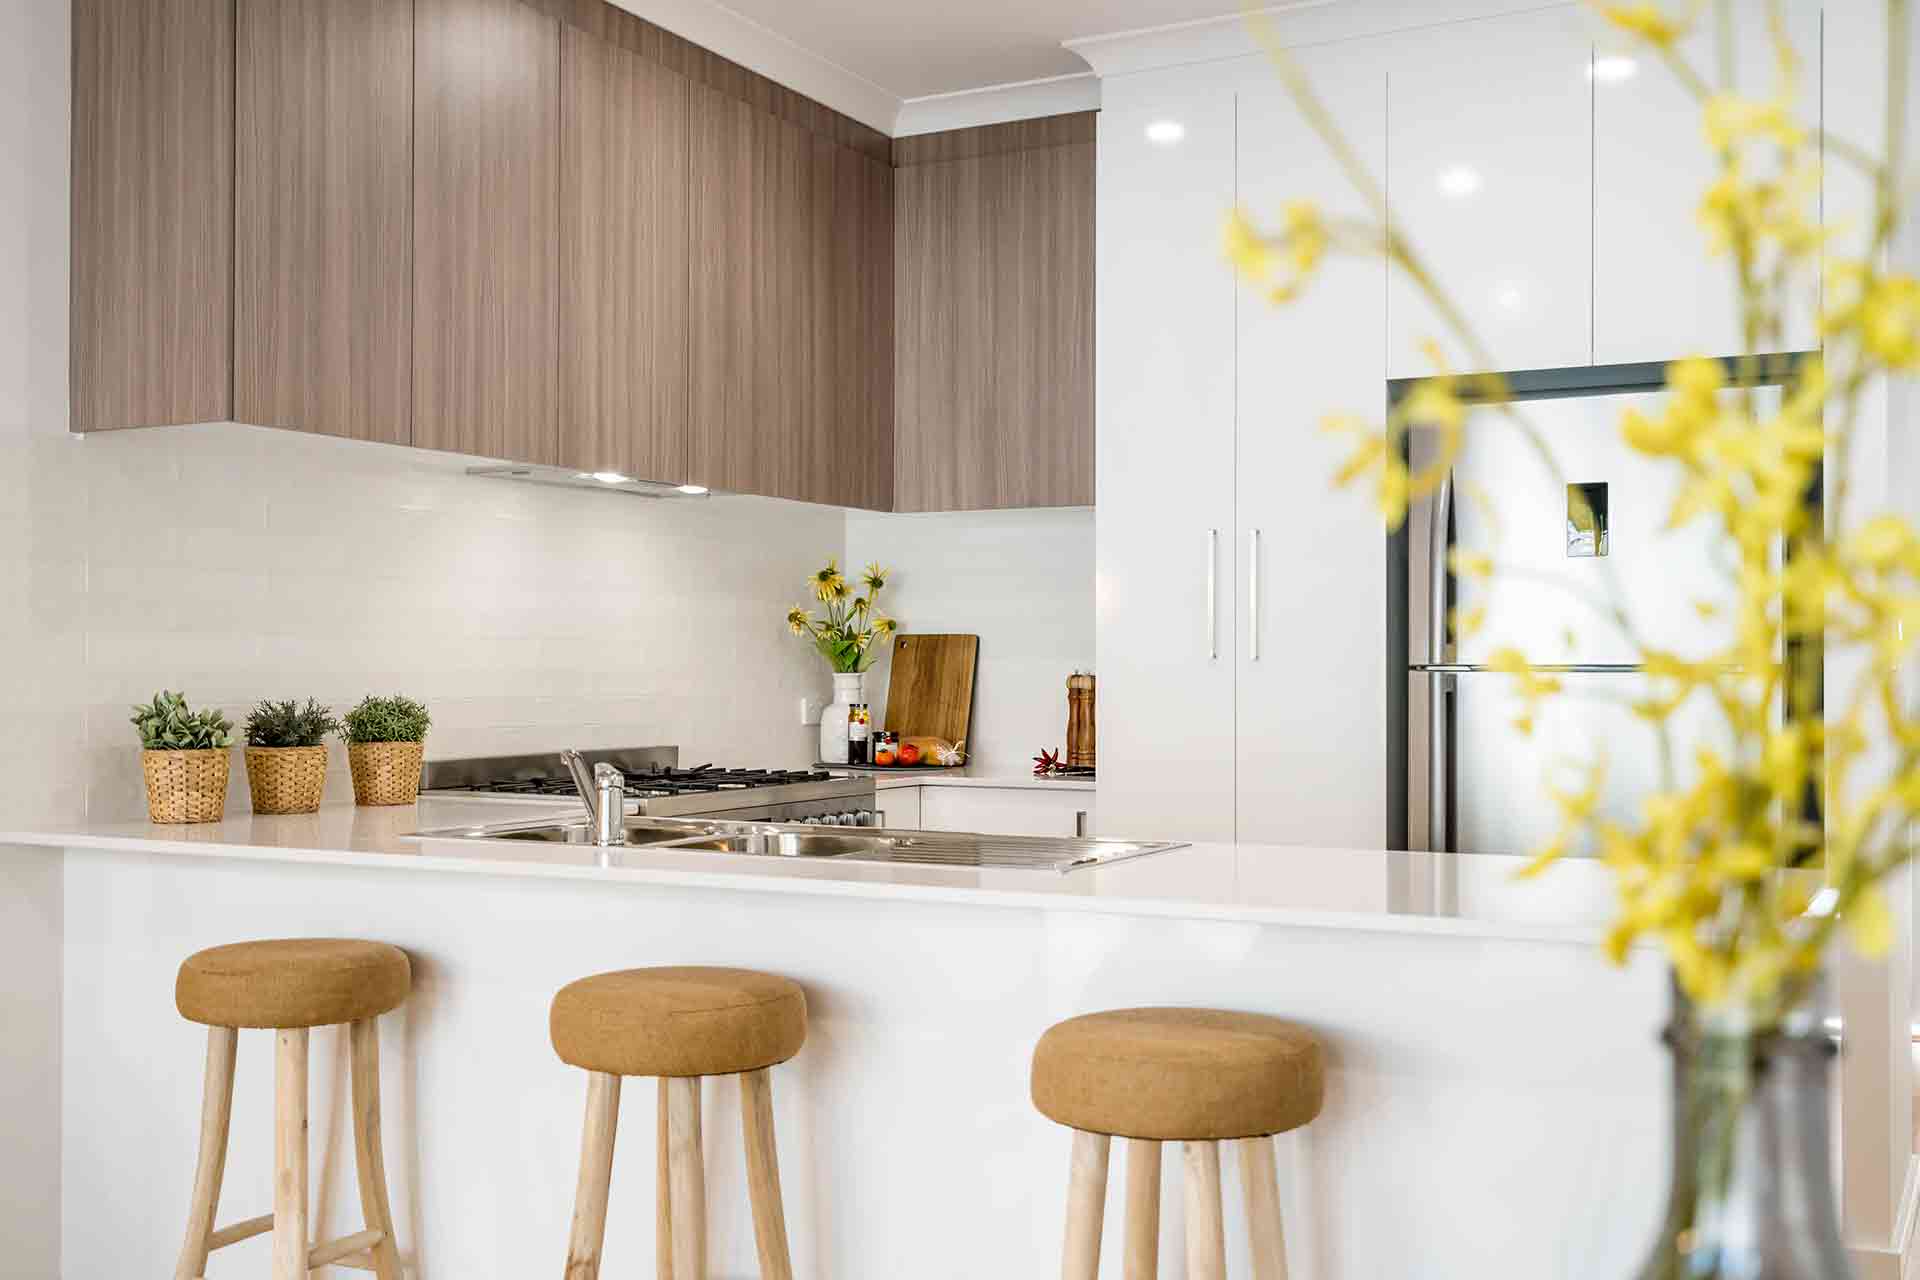
This homeowner has added a breakfast bar to the end of an island. The stools tuck underneath when they're not being used, helping to keep the floor clear.
It's a practical option for quick breakfasts, a coffee or somewhere to sit while dinner's cooking.
Think about how many people will use it regularly, though. A couple of stools might be all you need, but a small table could be more comfortable for family meals.

6. Explore colourful small square kitchen ideas
There's no reason to avoid colour just because your kitchen is small.
This kitchen uses deep green cabinets alongside white worktops, wall tiles and flooring. The lighter surfaces balance the darker colour and stop the room feeling too enclosed.
Green is a lovely choice if you want a kitchen that feels connected to nature, but navy, burgundy and earthy terracotta shades can be just as inviting.
If you're unsure about committing to colourful cabinets, try painting a sample board and looking at it at different times of day. Colours can appear quite different under natural and artificial light.
Explore our colourful kitchen ideas for more inspiration, or speak to a kitchen designer if you'd like some guidance on choosing colours.

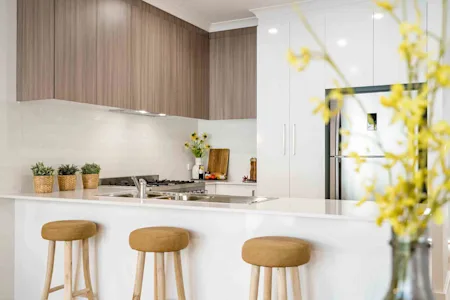
7. Add a peninsula to your small square kitchen design
A peninsula is worth considering if you like the idea of an island but don't have enough floor space to walk around all four sides.
Because it's connected to a wall or run of cabinets, it can provide extra preparation space without needing as much clearance.
This kitchen has a compact peninsula with room for one bar stool underneath. It's a neat arrangement for someone who mainly needs a place to prepare food and enjoy the occasional meal.
A peninsula can also create a natural divide between the kitchen and an adjoining dining or living area.

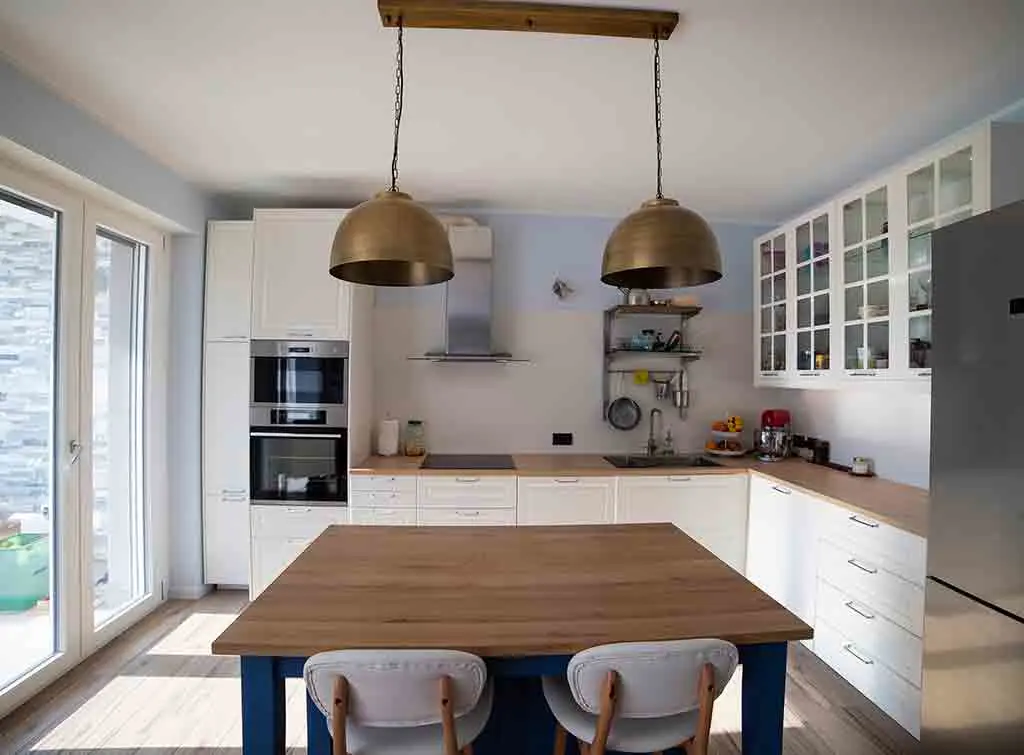
8. Plan a multi-functional freestanding island
A freestanding island offers a little more flexibility than a fitted design, particularly if you like changing the layout of your kitchen.
This square island provides an extra work surface and somewhere to sit. Unlike a permanently fitted island, it may be possible to reposition it if your needs change.
It's also worth looking at freestanding butcher's blocks or kitchen trolleys, especially if you need extra preparation space more than additional seating.
Just check the island is stable and suitable for how you intend to use it. Even movable furniture needs enough room around it.
9. Give your kitchen a focal point
A square kitchen can sometimes feel a little boxy, particularly when the cabinets run around several walls.
Creating a focal point gives your eye somewhere to settle.
This homeowner has added a decorative chimney breast with a clock, complementing the traditional cabinets and flooring.
You could achieve a similar effect with patterned splashback tiles, an interesting light fitting or a small display shelf.
You don't need several statement features competing for attention. One carefully chosen detail can give the room plenty of character.

10. Play with ideas for a small square open plan kitchen living room
If your square kitchen connects to another room, an open plan layout could give you more flexibility for cooking, eating and relaxing.
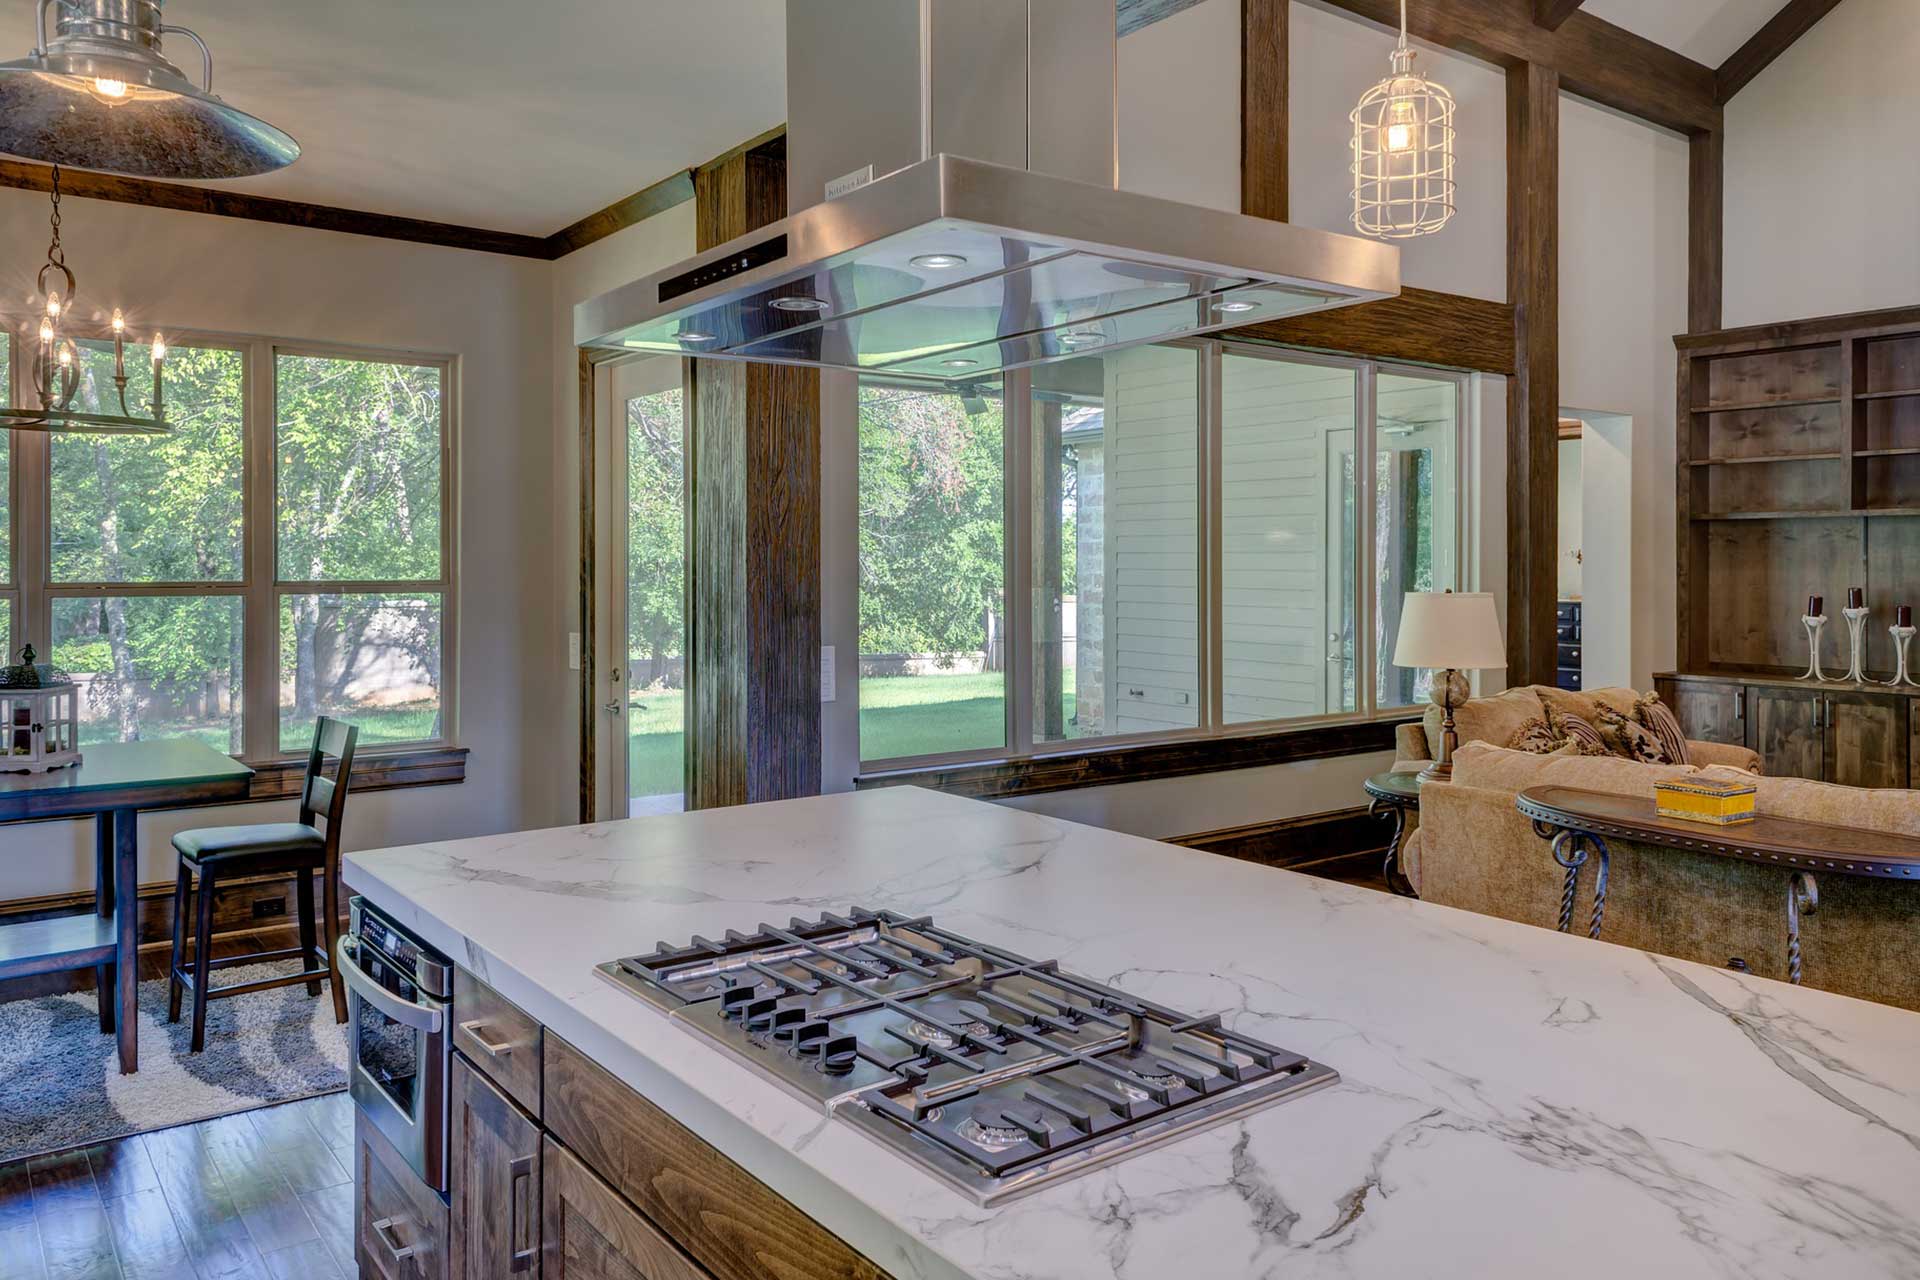
This kitchen uses lighting, a rug and an island extractor hood to help define the different areas. The cooking and living spaces feel connected without losing their individual purpose.
You don't necessarily need to remove every wall, either. A wider opening or partly divided layout could make the kitchen feel more sociable while keeping some separation.
Our small kitchen diner ideas and open plan kitchen ideas offer more ways to bring these spaces together.

If you're changing the layout, think about plumbing, electrics and ventilation early. Moving a gas hob requires a Gas Safe registered engineer, and electrical alterations may need a qualified electrician. Planning these details before ordering the kitchen can help avoid costly changes later.
11. Explore characterful decorating options
A small square kitchen doesn't have to be plain or minimalist.
This kitchen has Moroccan-style tiles that bring colour and pattern into the room. Together with the plants, they give the space a relaxed, sunny feel.
If you love patterned tiles, you could use them across one splashback rather than every wall. That lets the design stand out without overwhelming a compact space.
Plants, open shelving and a few favourite accessories can add personality, too. Just leave enough clear worktop space for everyday cooking.


What should you consider when planning a small square kitchen?
Before settling on a layout, think about how the room works day to day.
Corners: Look at pull-out fittings or other accessible storage solutions rather than leaving deep cupboards difficult to reach
Movement: Check there's enough room to open appliances, drawers and cupboard doors without blocking the kitchen
Seating: Decide whether a table, breakfast bar or island will be most useful, rather than trying to squeeze in all three
Storage: Consider taller cabinets, drawers and narrow pull-out units to make better use of the available space
Appliances: A slimline dishwasher or combination oven could free up valuable cupboard or worktop space
Lighting: Make sure preparation areas are well lit, particularly if wall cabinets block some of the natural light
If you're struggling to make everything fit, a kitchen designer can help you compare different layouts before you commit to ordering cabinets and appliances.

Planning a kitchen makeover? Before you commit to a new layout, explore our kitchen renovation cost guide and kitchen fitting cost guide to get a clearer idea of the budget involved.
Who can help with your small square kitchen?
The tradespeople you'll need will depend on whether you're refreshing your existing kitchen or changing its layout.
A kitchen designer can help you make the most of the room's dimensions, including awkward corners, storage and seating. A kitchen fitter can install the cabinets and worktops, while an electrician or plumber may be needed if you're moving appliances or services.
For smaller updates, a painter and decorator or tiler could help give the kitchen a fresh look without replacing everything.
When you're ready to explore your options, Checkatrade can help you find checked and reviewed tradespeople working in your area.
Find local kitchen specialists in your area
Enter your postcode to find a top tradesperson near you
Aras Building Ltd
10.00
(44 reviews)Services & skills
KitchensKitchen Fitters - InstallationKitchen Doors - Supply & InstallationWorktopsBespoke Kitchens - Supply & InstallationJ3bathrooms & building services
10.00
(22 reviews)Services & skills
KitchensKitchen Fitters - InstallationKitchen DesignersWorktopsTom Refurbishments Ltd
10.00
(103 reviews)Services & skills
KitchensKitchen Fitters - InstallationAccessible KitchensBespoke Kitchens - Supply & InstallationWorktops - GraniteLsh Property Services Ltd
10.00
(2 reviews)Services & skills
KitchensKitchen Fitters - InstallationKitchen Fitters - Supply & InstallationWorktops - GlassWorktops - Solid WoodW10 Builders
10.00
(29 reviews)Services & skills
KitchensKitchen Fitters - InstallationKitchen DesignersKitchen Appliance SupplierKitchen RefurbishmentsWood and Floor Limited
10.00
(95 reviews)Services & skills
KitchensKitchen Fitters - InstallationBespoke Kitchens - Supply & InstallationKitchen SupplierKitchen Designers


Small square kitchen checklist

Before deciding on your favourite design, think about:
Small square kitchen FAQs
The best layout for a small square kitchen depends on its dimensions and the position of doors and windows. A U-shaped kitchen offers plenty of worktop and storage space, while an L-shaped layout can leave more room for a dining table or breakfast bar.
Common mistakes in a small square kitchen include choosing an island that's too large, overlooking awkward corner storage and leaving too little room to open cupboards or appliances. It's also worth avoiding oversized furniture and planning enough lighting for food preparation.
A kitchen designer can help you plan a new layout and make better use of a small square kitchen. You'll usually need a kitchen fitter for installation, and possibly an electrician, plumber or other tradespeople if you're changing the position of appliances and services.
You can often move a cooker or sink when redesigning a small square kitchen, provided the necessary services can be safely adapted. Moving a gas cooker requires a Gas Safe registered engineer, while changes to electrical circuits and plumbing may involve other tradespeople.
See the tradespeople we've checked for your job