IDEAS
Open plan kitchen ideas: 25 designs for kitchen diners, living rooms and extensions
Updated 10/26
By: Imogen Beech
Reviewed: Laura Macdonald
The kitchen is often where everyone ends up, whether you're cooking dinner, catching up over a cup of tea or entertaining friends. So it's easy to see the appeal of opening it up to the rest of your home.
But an open plan kitchen doesn't have to mean one enormous room. You might be considering a kitchen diner, connecting your kitchen to the living room or making better use of the space you already have.
From clever layouts for smaller homes to light-filled extensions, these 25 open plan kitchen ideas show what's possible.
Which open plan kitchen layouts could suit your home
How to create separate zones for cooking, dining and relaxing
Ideas for small and narrow open plan kitchens
Ways to bring more light and storage into an open plan space
What to consider if you're thinking about knocking through a wall or extending
How to plan an open plan kitchen
Before getting carried away with kitchen islands and beautiful extensions, think about how you want to use the space.
Do you want somewhere your family can spend time together while dinner's being made? A larger dining area for entertaining? Or simply a kitchen that feels less cut off from the rest of the house?
You also don't have to remove every wall. A partly open, or broken-plan, layout can give you the benefits of open plan living while keeping some separation between the different areas.
A few things are worth considering:
Layout: Think about how you'll move between the sink, hob, fridge and dining area. Make sure there's enough room to open cupboard doors and walk around furniture without squeezing past people
Zoning: Use furniture, flooring, rugs, lighting or partial partitions to give cooking, dining and living areas their own identity
Natural light: Consider where daylight enters the room and whether removing a wall or adding glazing would help brighten darker areas
Noise and cooking smells: An effective extractor and quieter appliances can make a big difference when your kitchen shares a space with the living room
Storage: Think about what will be visible from the sofa or dining table. Plenty of storage can help keep everyday kitchen clutter out of sight
Lighting: You'll want good task lighting for cooking, but softer lighting for dining and relaxing. Separate switches or dimmers can help you change the mood throughout the day
Before deciding on a layout, try marking out the position of larger furniture with masking tape on the floor. It's a simple way to see whether there's enough space to move comfortably around a kitchen island, dining table or sofa.
What if you're thinking about knocking through a wall?
Removing a wall can make a huge difference to how your kitchen feels, but it's important to understand what's involved before making plans.
If the wall is load-bearing, you'll normally need a structural engineer to assess it and design any necessary support. Building regulations approval will also be required for the structural work.
Even a non-load-bearing wall may contain electrical wiring, plumbing or other services that need to be dealt with.
Our guides to how to tell if a wall is load-bearing and the cost of removing a load-bearing wall explain more.

25 open plan kitchen ideas to inspire your home
Whether you're working with a compact kitchen diner or planning a larger extension, these ideas show how different layouts, materials and design features can bring your spaces together.
1. Modern farmhouse open plan kitchen diner
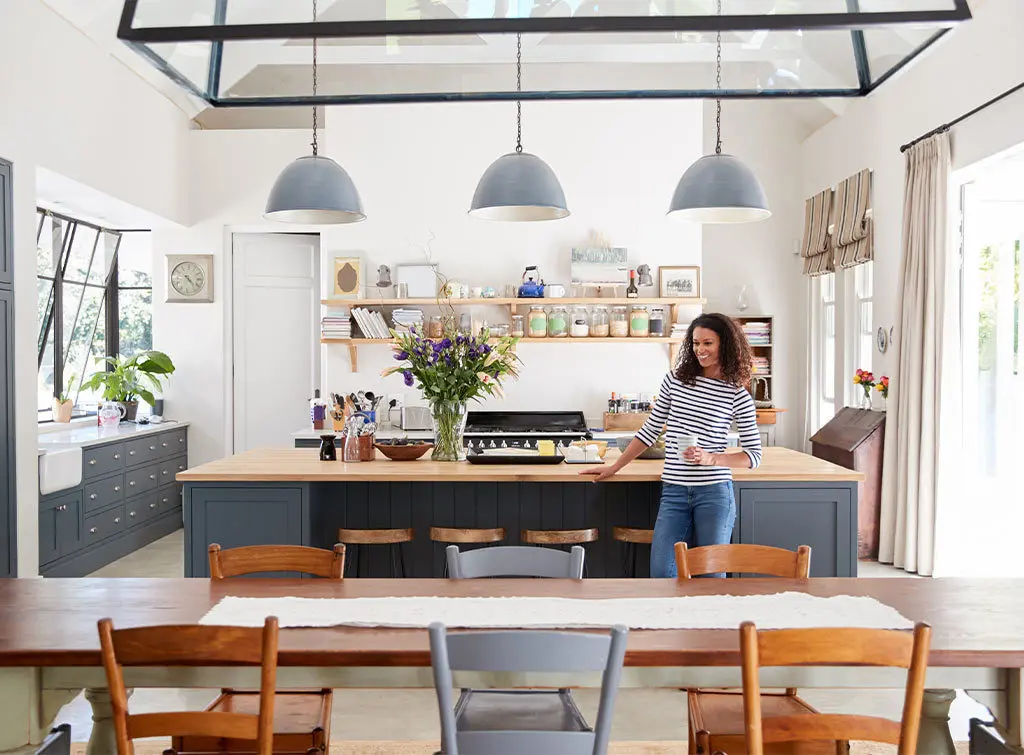
This light, airy kitchen diner gets its warmth from raw materials, with different tones of wood, an iron pendant light and matching window frames.
There's room for both bar stools and a dining table, giving everyone somewhere to perch or sit down for a meal.
For a similar look, see our open plan dining room ideas and kitchen lighting ideas.
2. Indoor garden open plan kitchen

Houseplants can turn an open plan kitchen into a courtyard in the heart of your home.
White walls and worktops bounce natural light around, so the mature plants become the focal point.
To go further, try our indoor garden ideas or find out how to create a living wall.
3. Small open plan kitchen ideas

A small kitchen can still work as part of an open plan space.
Here, bench seating makes room for both a dining table and a small island, while white paint helps the room feel bigger than it is.
Careful planning matters most when space is tight. Start with our guide to how to design a kitchen and our kitchen storage ideas.
4. Zoned open plan kitchen designs

One large room can feel overwhelming, so this design splits it with a glass partition wall and door.
The cooking and dining areas stay separate while sharing the same light and space.
It's a good example of how a broken-plan layout can give you a little privacy without making the rooms feel completely disconnected.
Our guide to how to divide a room has more ways to do this, and our open plan living ideas show other layouts.
You don't need to build a partition to create different zones. A change of flooring, a rug beneath the dining table or a row of pendant lights can help define each area while keeping the space open.
5. Calm open plan kitchen lounge

Soft grey cupboards along one wall sit alongside navy blue kitchen cabinetry, creating a calm, welcoming space.
Gold handles on the navy units match those on the kitchen island drawers, helping to tie the different areas together.
The marble island and parquet flooring add texture without making the room feel busy.
If you're keeping your existing kitchen, changing the cabinet colour could help you achieve a similar look. Our guide to choosing paint colours can help you get started.
6. Efficient open plan kitchen, living and dining room

This room manages to fit a breakfast bar with stools, a dining table and a full living area, including a fireplace and TV.
It shows how much you can fit into one room with a little clever planning.
The breakfast bar also provides a natural divide between the kitchen and the rest of the room, without needing a wall.
Our guide to planning an open plan kitchen living room can help you explore different layouts and avoid common kitchen remodel regrets.
7. Intimate open plan kitchen diner lounge

You can connect your spaces without opening everything up.
In this home, the wall between the living room and dining area has been removed, letting in more light while keeping the cooking area out of sight.
The lounge still feels cosy, but there's a better connection between the rooms.
Knocking through to the dining area rather than directly into the kitchen may also mean less pipework and wiring to move, depending on your home's layout.
Always check whether a wall is load-bearing before making changes.
8. Open plan kitchen conservatory

If you already have a conservatory adjoining your kitchen, opening up the space between them could give you a larger, lighter kitchen diner without building a completely new extension.
In this example, the conservatory brings plenty of natural light into the kitchen and creates a more sociable space.
However, it's worth thinking carefully about how comfortable the combined room will be throughout the year.
Older conservatories can become very hot in summer and cold in winter, so glazing, insulation, heating and ventilation all need consideration.
Removing the wall or external doors between your kitchen and conservatory can also have structural and building regulations implications, particularly if the conservatory was originally built as a separate thermal space.
If you're exploring this option, our guide to how to modernise and refurbish your conservatory is a useful starting point.
9. Colourful open plan kitchen living room
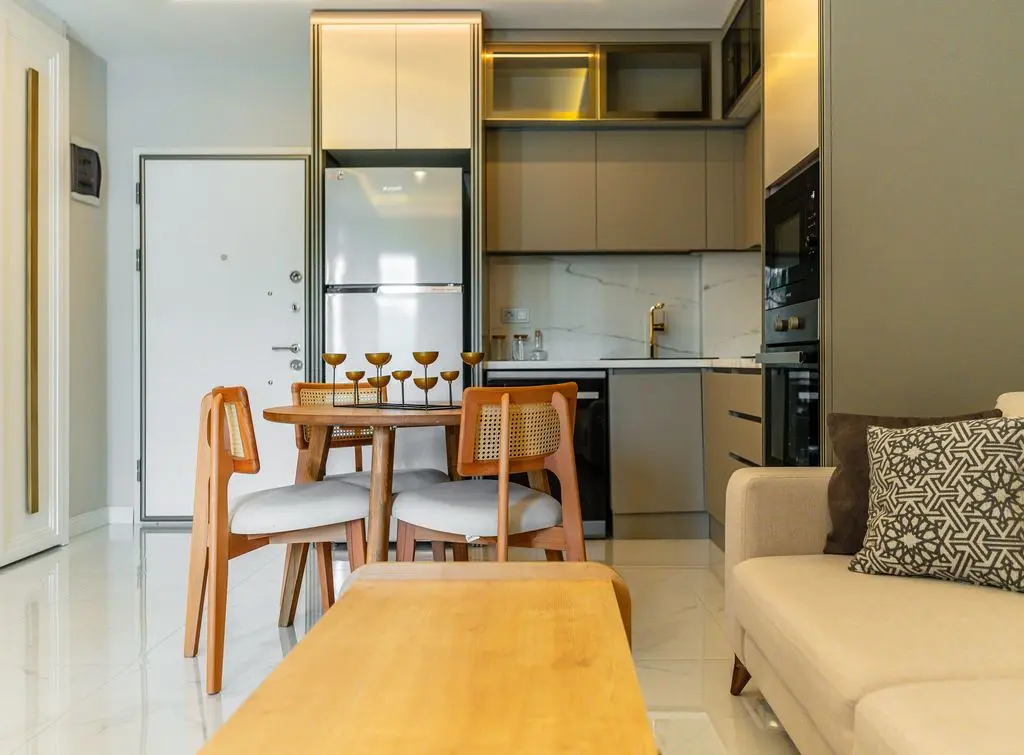
Colour can be a great way to give the kitchen its own identity within a larger open plan room.
Rather than using walls to separate the cooking and living areas, colourful cabinetry, shelving or a contrasting wall colour can help define the space.
You could also repeat one of the kitchen colours in the living area through cushions, artwork or furniture to make the whole room feel connected.
For more inspiration, try our small kitchen ideas on a budget and shelving ideas.
10. Big open plan kitchen extension ideas

If you've always wanted a large kitchen, dining and living space, an extension can make a huge difference to the room available.
Bifold doors let in light here, while a dark strip across the wooden floor separates the living area from the kitchen.
Before you start, read our guides to planning a kitchen extension and kitchen diner extension costs, plus our kitchen extension ideas.
11. Open plan kitchen living space with a roof lantern

Another extension with no shortage of space, this one has a flat roof with a single glass lantern in the middle, much like an orangery.
It brings natural light into the centre of the room, where it might otherwise be difficult to reach.
If you're considering an extension, roof lanterns and skylights are worth exploring, particularly when the new space extends a long way from the existing windows.
See our house extension ideas for more inspiration.
12. Exposed brick in open plan kitchens
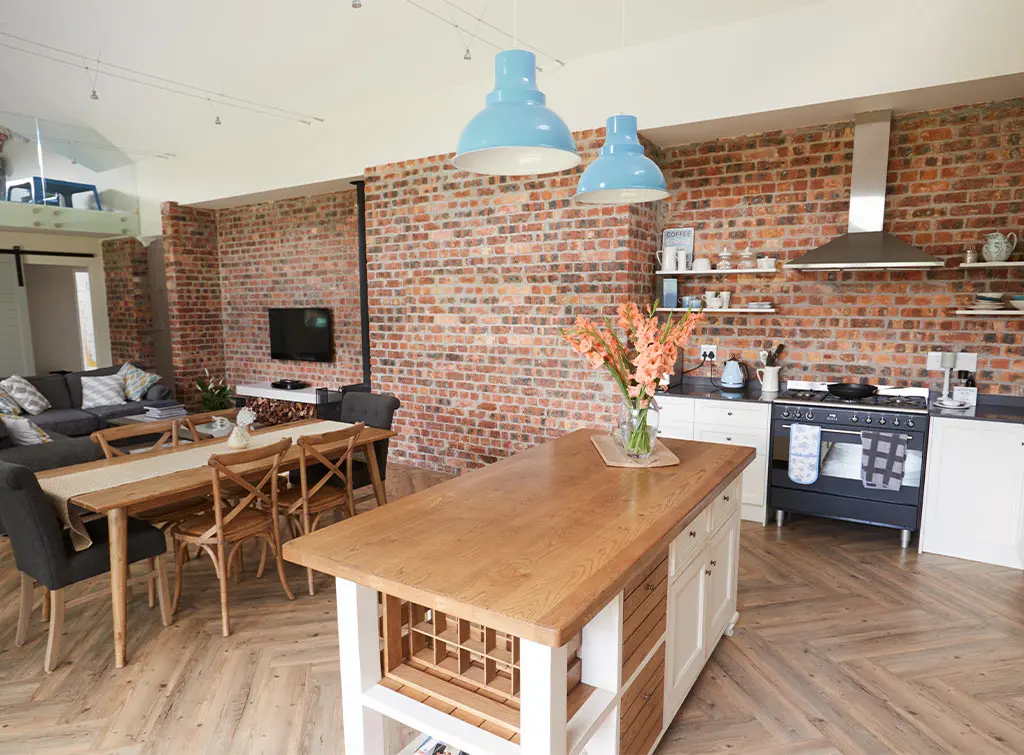
An exposed brick wall is the focal point here, while steel accents give the room an industrial feel.
Wooden furniture and a freestanding island soften the look, stopping the space from feeling too stark.
To get a similar finish, see how to expose a brick wall and the cost to expose a brick wall.
If you'd rather avoid exposing the original brickwork, brick slips are another option.
13. Open plan galley kitchen

A galley kitchen isn't an obvious open plan choice, but this one shows the two can work together.
The doors to the staircase and boot room have gone, so the kitchen now flows through the house and out to the garden.
If you want to improve your existing kitchen, our kitchen renovation planning guide and renovation costs guide are good places to start.
14. Open plan kitchen hallway

Open plan can mean more than a kitchen diner.
Here, the kitchen flows straight into the hallway and front door, making it feel bigger and turning it into the focal point of the home.
The flooring continues through to the hallway, and both areas share a colour palette, helping them feel like one space.
A painter and decorator can help you create a similar colour scheme, while our kitchen floor ideas offer more inspiration.
Carrying the same flooring through your kitchen and the neighbouring room can make the space feel larger and more connected. If you're choosing a new floor, make sure the material is suitable for the different areas and can cope with everyday kitchen spills.
15. Oak-framed kitchen diner extension

An oak-framed extension gives you a kitchen diner with character, with the beams left on show instead of boxed in.
It's an attractive alternative to a standard box-shaped extension, particularly if you want to introduce natural materials.
See our timber frame extension cost guide. For a similar look, you could also consider a vaulted ceiling.
16. Open plan kitchen diner design for a long, narrow room

If your kitchen diner is long and narrow, work with the shape rather than trying to force in a layout that doesn't fit.
In this design, the island drops in height to become an eight-seater dining table, making the most of the space.
It also means the kitchen and dining area are connected without needing two large pieces of furniture.
For help planning your own island, see how to make a kitchen island and our kitchen island ideas.
Remember that an island or peninsula won't suit every room. You still need enough space to move around it comfortably.
17. Family open plan kitchen lounge

This kitchen lounge has everything a family needs, including a lounge area, island, dining table and breakfast bar.
Dark units contrast with bright pops of colour across the space, while the bench seat provides a comfortable place to sit.
It's the kind of layout that gives everyone somewhere to spend time together, even when they're doing different things.
If you like the window seat, learn how to build a window seat or see what a window seat costs when a tradesperson builds one.
18. Space-saving open plan kitchen

Pale green cabinets, a charcoal island and statement lighting make this kitchen diner stand out, but its best feature is how it saves space.
The sliding door to the kitchen doubles as the door to the china cabinet, and there's cupboard space everywhere.
It's a clever way to make storage work harder without filling the room with extra furniture.
Our barn door ideas and internal door cost guide can help you explore a similar look.
19. Minimalist open plan kitchen ideas

This Japandi-style kitchen keeps things simple, with natural wood, black accents and floor-to-ceiling handleless cupboards.
Understated design is the focus, with plenty of storage to keep everyday clutter out of sight.
That can be particularly useful in an open plan kitchen, where the cooking area is always visible from the living or dining space.
Read our bespoke kitchen cost guide and Japandi interior design ideas if this style appeals.
20. Traditional open plan kitchen ideas

Open plan doesn't have to mean modern.
This kitchen diner has classic Shaker doors and crown moulding, and it flows naturally through to the rest of the house.
Traditional details can help a newly opened-up space feel in keeping with the property's original character.
To bring period character into your own home, see how to fit coving.
21. Open plan kitchen diner lounge on a budget
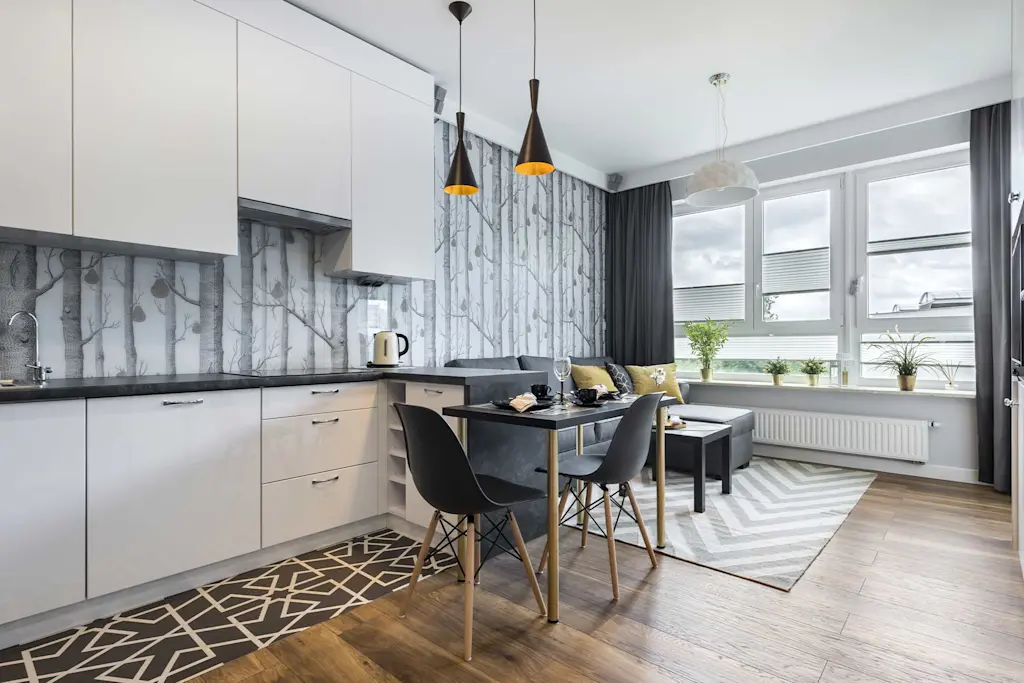
You don't need a huge budget for an attractive open plan kitchen diner lounge.
Here, the homeowner has paired budget cabinets and furniture with a wallpaper feature wall and luxury vinyl flooring.
The combination gives the room plenty of personality without relying on expensive finishes throughout.
For more inspiration, see our wallpaper ideas and affordable kitchen ideas.
22. Modern open plan kitchen extension

This extension is impressive in scale, with a dining area beneath a striking staircase and a double-height ceiling.
The futuristic kitchen is separated visually from the rest of the room by a section of polished concrete flooring that looks almost like a rug.
It's a good example of how different flooring finishes can define areas without putting up walls.
If you're considering a project of this scale, an architect can help you explore the design possibilities.
See our guide to typical architect fees and our polished concrete floor guide.
23. High-end open plan kitchen dining living room

Everything about this room says luxury, from the island sink and wood-vein marble worktop to the double-height ceiling and exposed stone chimney breast.
The natural materials help bring warmth to a space that might otherwise feel imposing.
If you want something similar, our high-end kitchen cost guide shows what to expect, and our kitchen fitting cost guide covers installation.
24. Open plan kitchen living dining in a period property

Older homes come with existing features you need to work around.
Here, the homeowner has opened up the kitchen diner and kept the fireplace in the middle of the space as a feature rather than removing it.
It shows that you can open up an older home without losing the features that make it special.
For more inspiration, see the cost of opening up a fireplace and our guide to fireplace restoration.
25. White kitchen lounge design

This kitchen lounge is completely white, from the cabinets and worktop to the armchairs and ceiling panelling.
Natural wood and rich textures soften the look and make it a calm place to relax.
White surfaces also reflect light, which can help the space feel brighter.
See how to increase natural light in your kitchen and our quiet luxury design trend ideas.

Who can help with an open plan kitchen?
The right tradespeople will depend on how much you're planning to change.
If you're simply refreshing an existing open plan kitchen, a painter and decorator, kitchen fitter or flooring installer may be able to help you achieve the look you want.
For bigger changes, such as removing walls or building an extension, you may need an architect or architectural designer, structural engineer and builder.
A kitchen designer can also help you explore different layouts, storage solutions and ways to make the best use of the available space.

If you're exploring a bigger kitchen makeover, our kitchen hub and kitchen design hub have more advice on layouts, finishes and planning. You can also explore our kitchen designer hiring guide when you're ready to take your ideas further.
Explore checked tradespeople for your open plan kitchen project
Whether you're gathering ideas for the future or starting to think about making changes, Checkatrade can help you find checked and reviewed tradespeople working in your area.
When you're ready, you can explore local kitchen designers, kitchen fitters and other tradespeople to see who might be suitable for your project.
Find local kitchen specialists in your area
Enter your postcode to find a top tradesperson near you
Tom Refurbishments Ltd
10.00
(103 reviews)Services & skills
KitchensKitchen DesignersKitchen Fitters - InstallationBespoke Kitchens - Supply & InstallationKitchen Doors - RepairHC Granite Worktops
10.00
(19 reviews)Services & skills
KitchensKitchen DesignersWorktops - GraniteKitchen ShowroomKitchen SupplierLsh Property Services Ltd
10.00
(2 reviews)Services & skills
KitchensKitchen DesignersEmergency Kitchen ServicePainting Kitchen CabinetsWorktops - LaminateW10 Builders
10.00
(29 reviews)Services & skills
KitchensKitchen DesignersReplacement Doors and DrawersReplace kitchen cabinetsKitchen Fitters - InstallationWood and Floor Limited
10.00
(95 reviews)Services & skills
KitchensKitchen DesignersBespoke Kitchens - Supply & InstallationKitchen Fitters - Supply & InstallationKitchen SupplierKane Contractors LTD
10.00
(37 reviews)Services & skills
KitchensKitchen DesignersWorktops - AcrylicKitchen Fitters - InstallationWorktops - Solid Wood



Open plan kitchen checklist
Before deciding which ideas you love most, think about:
Open plan kitchen FAQs
An open plan kitchen can be a good idea if you want a more sociable space for cooking, dining and relaxing. However, it's worth considering noise, cooking smells, storage and whether you'd prefer some separation between rooms.
Whether you need planning permission or building regulations approval depends on the work involved. Removing a load-bearing wall normally requires building regulations approval, while an extension may also need planning permission depending on its size, design and whether permitted development rights apply.
You can zone an open plan kitchen using furniture, flooring, lighting, rugs or partial partitions. Kitchen islands, breakfast bars and dining tables can also help define separate areas without closing off the room.
To reduce noise and cooking smells in an open plan kitchen, consider quieter appliances, effective extraction and the position of the cooking area. Soft furnishings can also help reduce echoes in a large, open room.
The best open plan kitchen layout depends on the size and shape of your room and how you want to use it. L-shaped, U-shaped and galley layouts can all work, while an island or peninsula may help separate the cooking area from dining and living spaces where there's enough room.


See the tradespeople we've checked for your job