IDEAS
Small utility room ideas: 16 ways to make a compact space work harder
Updated 10/26
By: Olivia Scammell
Reviewed: Laura Macdonald
A small utility room has a lot to squeeze in. There's the washing machine, laundry basket, detergent, ironing board and somewhere to dry everything – before you've even found a home for the hoover and mop.
The trick isn't necessarily fitting in more. It's making better use of the floor, walls, doors and awkward gaps you already have.
Whether you're working with a narrow room, a cupboard or a small space off the kitchen, these small utility room ideas will help you make every bit of it work harder.
How to fit more into a small utility room
Which storage ideas make best use of limited space
How to create useful drying and folding space
Ways to make awkward gaps work harder
How to make a compact utility feel less cluttered
When bespoke storage might be worthwhile
Planning something bigger? Our utility room ideas guide has inspiration for utility rooms of every size, while our utility room extension cost guide explains what creating a new space might set you back.
16 small utility room ideas
In a compact utility, every bit of space needs to earn its keep. Start with the things you need the room to do, then look for ways to use the height, walls and awkward gaps rather than simply adding more furniture.
1. Stack your washing machine and tumble dryer

Stacking a tumble dryer above your washing machine can free up enough floor space for a cupboard, sink or laundry basket.
Use a compatible stacking kit and check the manufacturers' instructions rather than simply placing one appliance on top of the other.
Before committing, think about how you'll actually use them too. You'll still need comfortable access to both doors and controls.
If you're unsure about installing your washing machine, see our guide to washing machine installation: DIY vs professional.
2. Take storage all the way to the ceiling

When floor space is tight, look upwards.
Tall shelving or cupboards can make use of wall space that would otherwise be wasted. Keep everyday laundry and cleaning supplies within easy reach and reserve the highest shelves for things you don't need very often.
Before ordering shelves or units, check what you're planning to store. Detergent bottles, baskets and an iron soon add weight, so shelving needs suitable fixings and support.
3. Add a worktop above your appliances

If your washer and dryer sit side by side, a worktop above them turns otherwise empty space into somewhere to sort and fold laundry.
Give yourself enough clear surface to put down a full washing basket. A beautifully styled worktop isn't much help if you have to move three storage jars and a plant every time the tumble dryer finishes.
Our worktop cost guide can help if you're considering having one fitted.
4. Mix open shelving with closed storage

You don't necessarily need wall-to-wall cupboards in a small utility.
Open shelves keep frequently used items easy to reach, while closed cupboards are useful for hiding less attractive cleaning supplies and household clutter.
Combining the two can also stop a narrow room from looking too crowded with cabinetry.
See our shelving cost guide if you'd like to add fitted shelves.
5. Turn a cupboard into a mini utility room

You don't need a separate room to create a useful laundry area.
A large cupboard or alcove can potentially house a washing machine, with shelving above for detergent, laundry baskets and other essentials.
If you're adding doors, make sure there's enough room for the appliance door to open comfortably too. A beautifully concealed washing machine isn't much use if you can't get the laundry basket in front of it.
6. Use narrow gaps for pull-out storage

That awkward strip beside the washing machine might be more useful than it looks.
A slim pull-out unit can create storage for bottles, cloths and other smaller items without needing the width of a standard cupboard.
Measure carefully before buying anything. Remember to allow for pipework, skirting boards and anything else that reduces the usable width behind the front edge of the gap.
7. Swap a floor-standing airer for a wall or ceiling-mounted one
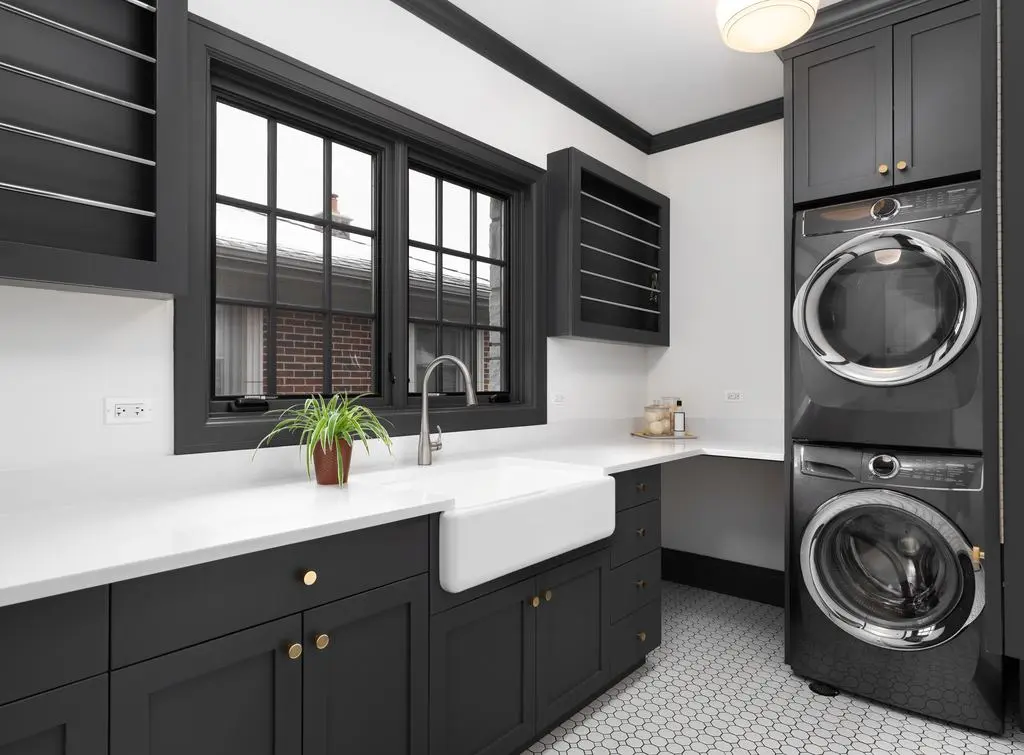
A freestanding clothes airer can swallow most of the floor in a tiny utility room. Look upwards instead.
A ceiling pulley, retractable line or wall-mounted folding airer gives wet laundry somewhere to go without permanently blocking the walkway.
Just remember that drying clothes adds moisture to the room, so good ventilation matters too.
8. Build in somewhere for the ironing board
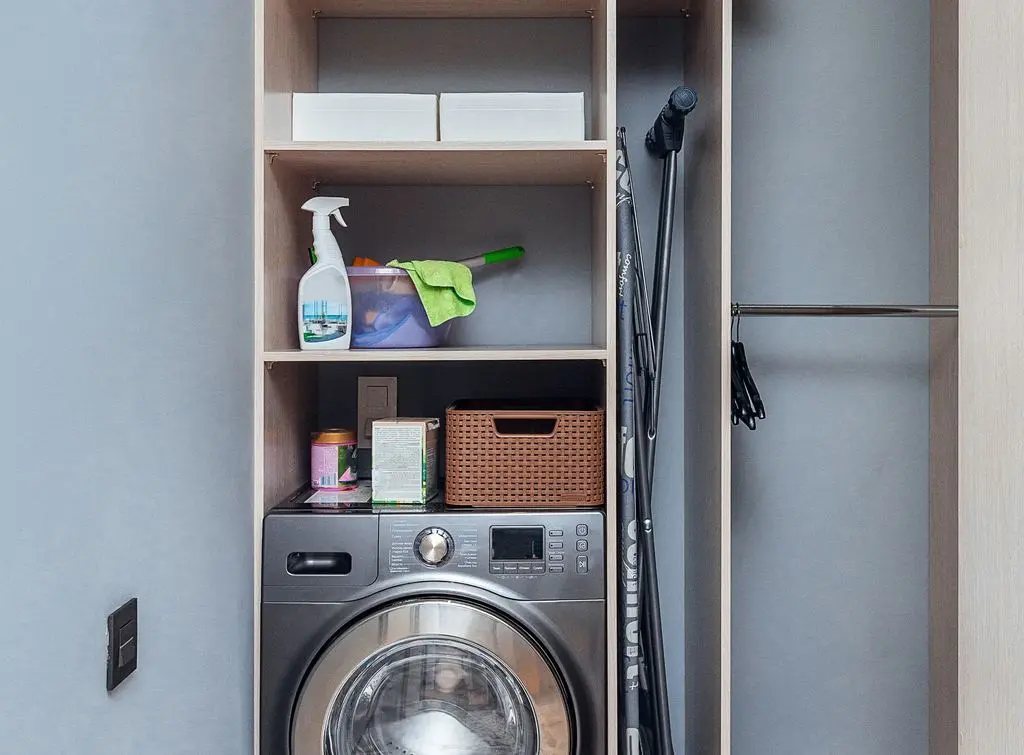
Full-size ironing boards are useful but awkward things to store.
A pull-out or fold-down ironing board can disappear into a cupboard or against the wall when you're finished with it. Alternatively, plan a tall, narrow section inside a cupboard where a standard ironing board can stand upright.
Whichever option you choose, make sure getting it out isn't such a faff that you end up leaving it permanently propped against the wall.
9. Use the back of the door
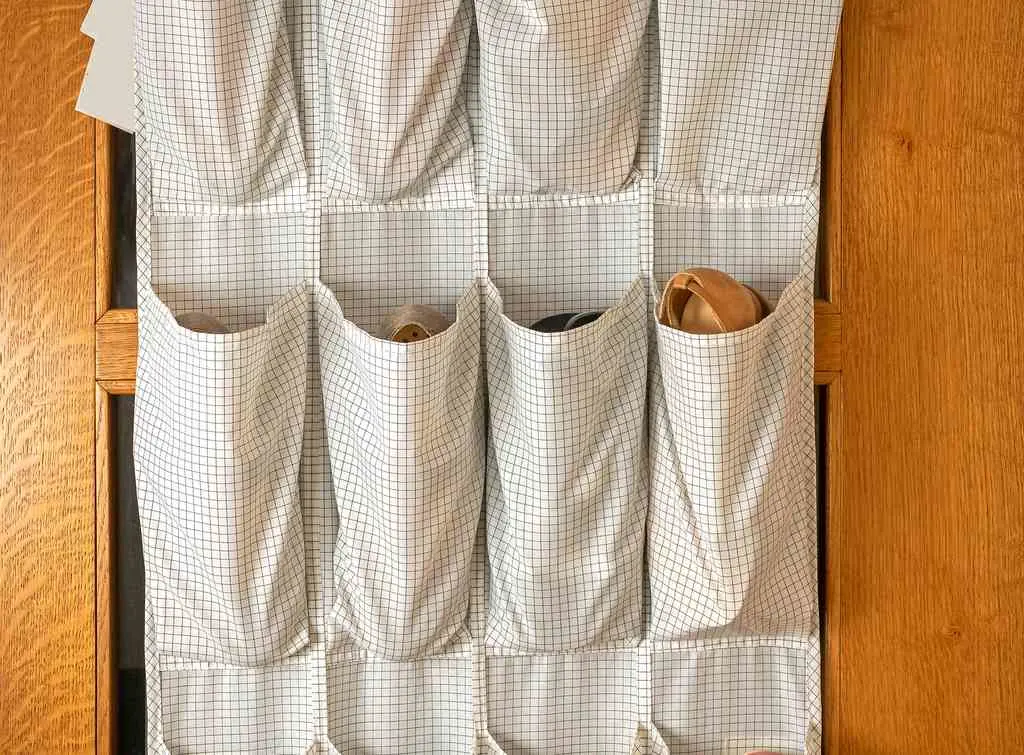
The back of the utility room door is easy to overlook.
Hooks or a suitable door-mounted organiser can provide a home for lightweight items without taking up any additional floor or wall space.
It's particularly handy for smaller things you reach for regularly, rather than filling a deep cupboard and losing them at the back.
10. Add a tall cupboard for bulky cleaning kit
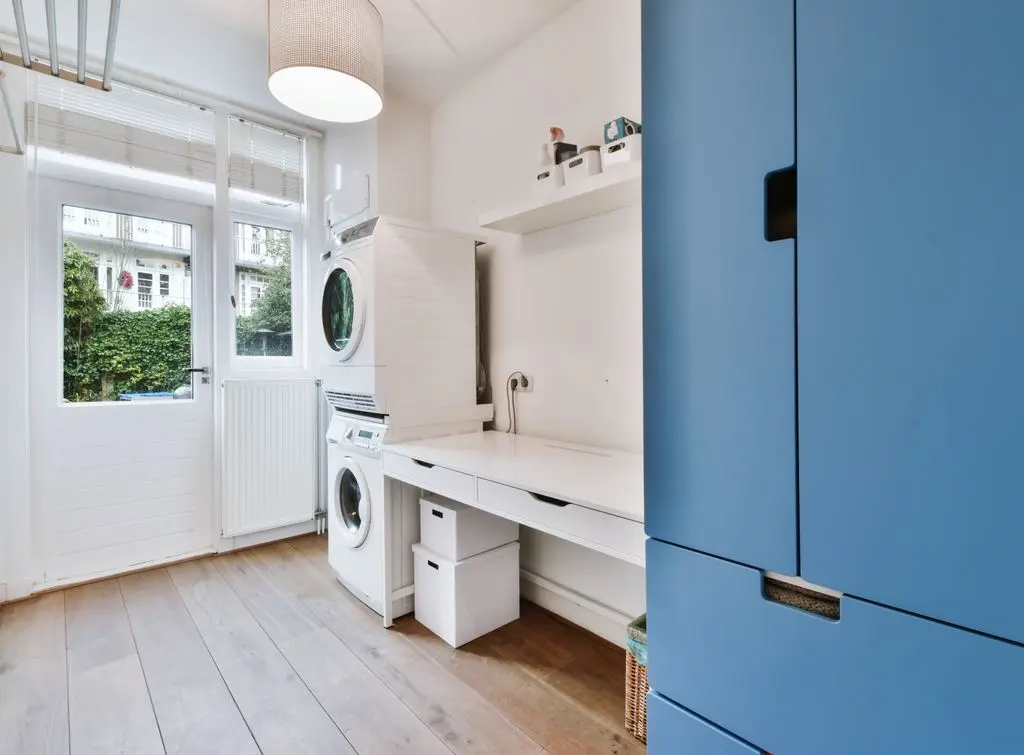
One tall, slim cupboard can sometimes earn its space more than several smaller pieces of furniture.
Use it for the awkward things that otherwise end up leaning against a wall – the hoover, mop, broom and ironing board.
Measure the tallest item before planning the shelves. It's frustrating to discover your lovely new cleaning cupboard is three centimetres too short for the vacuum.
11. Use baskets to organise open shelving

Baskets can stop open shelves gradually becoming a collection of bottles, cloths, pegs and miscellaneous household bits.
Group similar things together so they're easy to find – laundry supplies in one, cleaning cloths in another and spare household products somewhere else.
Choose baskets that fit the depth and height of your shelves rather than buying them first and hoping they'll squeeze in.
12. Add a slim utility trolley

A narrow trolley gives you flexible storage without committing to another fitted cupboard.
Use it for laundry products, cleaning supplies or anything you regularly move around the house. When you need the floor space, simply roll it somewhere else.
A trolley can be particularly useful if you're renting or don't want to invest in fitted storage.
13. Choose doors that don't steal floor space

In a very small utility room, the door itself can take up a considerable amount of usable space.
If an inward-opening door clashes with cupboards, appliances or laundry baskets, consider whether a sliding, pocket or bi-fold design would suit the space better.
Whatever you choose, think about the room when it's actually being used. Appliance doors, cupboard doors and the room door all need somewhere to go – preferably without colliding with each other.
14. Fit a compact sink if you'll genuinely use it

A utility sink can be handy for handwashing clothes, rinsing muddy shoes or filling a mop bucket without taking the mess into the kitchen.
In a small room, however, don't add one simply because utility rooms are 'supposed' to have sinks. A compact or corner model may work, but that same space could potentially give you much-needed storage or worktop instead.
If you're hoping to combine your utility with a downstairs loo, that's a bigger planning and plumbing decision. Our downstairs toilet planning guide explains what's involved.
15. Keep a small utility visually simple

Practical doesn't have to mean boring, but too many colours, finishes and accessories can make a tiny room look busier than it is.
A limited colour palette can help cabinetry, walls and worktops sit together more calmly. Handleless or simple cupboard fronts can also reduce visual clutter.
If the room doesn't get much natural light, lighter walls and good artificial lighting can brighten dark corners. A mirror can help bounce available light around too.
Hard-working finishes matter as well. Wall tiles make a practical splashback behind a sink, while durable flooring is easier to live with when you're dealing with wet washing, muddy shoes and the occasional detergent spill.
16. Go bespoke for an awkward space

Off-the-shelf furniture works well when the room is straightforward. But small utility rooms often aren't.
An awkward recess, unusually shallow wall, boxed-in pipework or sloping ceiling can leave useful pockets of space that standard cupboards can't fill.
This is where bespoke storage can earn its keep. A carpenter can design cupboards, shelving or pull-out storage around the dimensions you actually have rather than the dimensions furniture manufacturers expect you to have.

How to hire a carpenter: A complete hiring guide
Knowing how to hire a carpenter properly can save you time, money, and a fair bit of hassle.
Who can help create a small utility room?
The trades you need depend on what you're changing.
A carpenter can create fitted storage, while a plumber can move or add water and waste connections for appliances or a sink. Electrical work may also be needed if you're changing sockets, lighting or ventilation.
For a larger project involving a new room or extension, head to our utility room extension cost guide to see what's involved.

Need reassurance? All tradespeople pass up to 12 checks before joining, and we keep checking after.

Find checked tradespeople for your utility room project
Whether you need a carpenter for bespoke storage or a plumber to install a utility sink, you'll find checked and reviewed tradespeople with Checkatrade.
All our members are:
Checked – Every Checkatrade member must pass up to 12 checks and commit to upholding the Checkatrade Standard
Reviewed – Over 6.2 million reviews from real jobs have been published on Checkatrade, covering everything from communication and timekeeping to tidiness and quality of work
Guaranteed – Jobs booked through Checkatrade are covered up to £1,000 (T&Cs apply)
Request a quote, search in the Checkatrade app, or enter your postcode below to find checked and reviewed tradespeople working in your local area.
Find checked and reviewed tradespeople in your area

Small utility room checklist

Before buying anything or booking a tradesperson:

Laundry room renovation cost: 2026 UK price guide
Is your utility room looking tired and drab? Here's the laundry room remodel cost to help you make it look and perform the way you want it to.
Small utility room ideas FAQs
A small utility room usually needs space for laundry appliances, detergent, a washing basket and cleaning equipment. Add a sink, drying space or ironing board only if you'll use them enough to justify the room they take up.
Make a very small utility room work by using the height of the room, stacking compatible appliances where appropriate and keeping the floor as clear as possible. Wall-mounted drying racks, tall cupboards and narrow pull-out storage can all help.
Common small utility room mistakes include overcrowding the space, forgetting appliance-door clearance, sacrificing all the worktop to storage and failing to plan ventilation for drying laundry.
You can create a utility area without a separate room by using a cupboard, alcove or section of the kitchen. Stacked appliances, shelving and suitable doors can help keep everything contained.
Good ventilation helps control condensation and damp in a small utility room, particularly if you dry clothes indoors. An opening window or suitable mechanical ventilation can help moisture escape rather than collecting on walls and windows.
A compact or corner sink can fit into many small utility rooms, provided there's suitable water and waste access. Before adding one, consider whether you'll use it enough to sacrifice the storage or worktop space.


See the tradespeople we've checked for your job