IDEAS
15 inspiring garage conversion ideas
Updated 09/26
By: Olivia Scammell
Reviewed: Kim Staples
More than half of UK garages are never used to park a car. If yours has become a dumping ground for bikes, boxes and the odd broken lawnmower, it's sitting on some of the cheapest extra square footage your home has to offer.
Which garage conversion ideas suit your garage type
How long a typical garage conversion takes
Whether you need planning permission first
What a garage conversion is likely to cost
How to keep a small or low-ceiling garage feeling spacious
Who to hire to get the job done properly
Converting a garage typically works out far less disruptive - and less expensive - than building a traditional extension, because most of the shell (that is, the walls, roof, and floor slab) is already there.
Here are 15 garage conversion ideas to help you picture what your space could become, organised by garage type, plus the practical stuff you'll need to know before you start.
Single garage conversion ideas
Single attached garages are the most common type in the UK. They won't match a double garage for space, but that smaller footprint keeps your garage conversion costs down - so it's a great starting point if you're on a budget.
1. Add an extra bedroom

Not everyone has a spare room for guests, which is exactly why turning a single garage into a bedroom makes so much sense.
Keep the finish simple - light decor, warm wood floors, and one or two textured accessories are enough to make the space feel like a proper room rather than an afterthought.
Browse our guest bedroom ideas for more inspiration.
2. Convert it into a playroom

A dedicated playroom means you can shut the door on the mess at the end of the day.
Stick to a safe, easy-clean floor such as rubber or laminate, add plenty of toy storage, and go bold with colour.
Take a look at our playroom ideas for more.
If young children will use the space unsupervised, get a professional in to check flooring, sockets, and any glazing meet current safety standards before you move furniture in.
3. Create a boot room

A single attached garage converts easily into a boot room, aka mud room. Just add plenty of shoe and coat storage, a bench for taking boots off, and hardwearing flooring.
If your budget stretches to plumbing, a built-in dog shower or even a washing machine (turning it into a combined boot room and laundry room) makes it work even harder.
Double garage conversion ideas
A double garage gives you real flexibility. Here's what other homeowners have done with the extra space.
4. Turn it into a games room
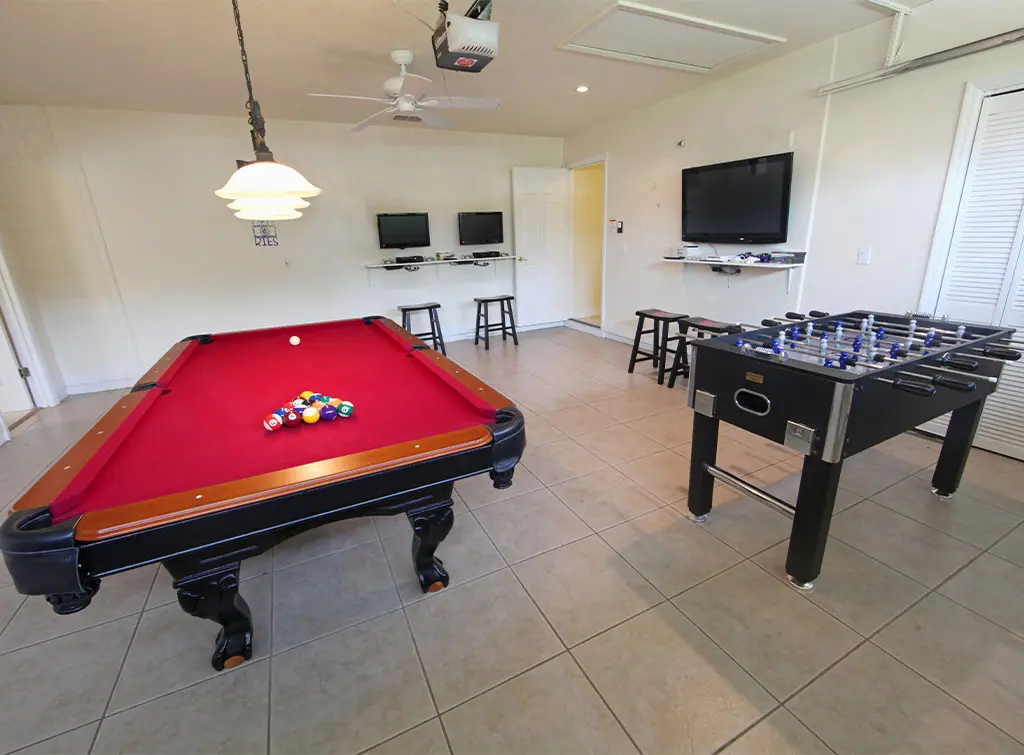
Plenty of room for a football table, wall-mounted TV and proper seating area.
Grey walls with bold, playful artwork give this kind of space an industrial-but-fun feel that suits a double garage well.
5. Go double-storey

If your garage has enough height, building up rather than out effectively doubles your new floor space - think a galleried bedroom or annexe-style layout with living space below and sleeping quarters above.
Done well, an annexe conversion can even increase the value of your home.
See our guide on whether building an annexe adds value to your home.
6. Go for a partial conversion

Not ready to give up car parking altogether? A double garage lets you section off part of the space for a downstairs toilet, study or utility room, while leaving room to park and store everything else.
Smart garage shelving keeps the remaining space tidy.
Detached garage conversion ideas
Detached garages usually cost more to convert, since electrics, water and gas all need to be run out separately. But the trade-off is a separate space away from the main house.
7. Build a home office or workshop

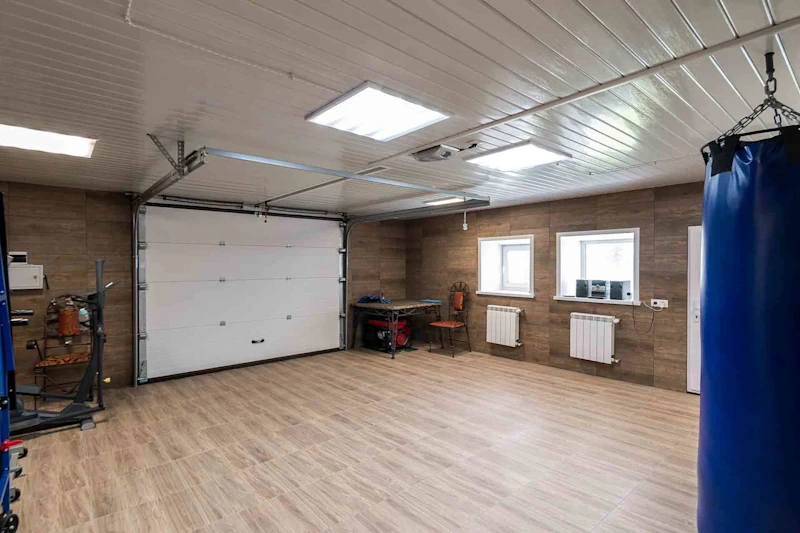
With more people working from home, a detached garage office keeps you away from household distractions - and any noisy workshop tools won't disturb the rest of the family either.
See our garden office ideas for more.
8. Set up a home gym

Skip the gym membership queue. An insulated, well-lit home gym is more inviting than a corner of the garage with a treadmill shoved in it.
See our garage gym ideas for layout inspiration.
9. Create a music room
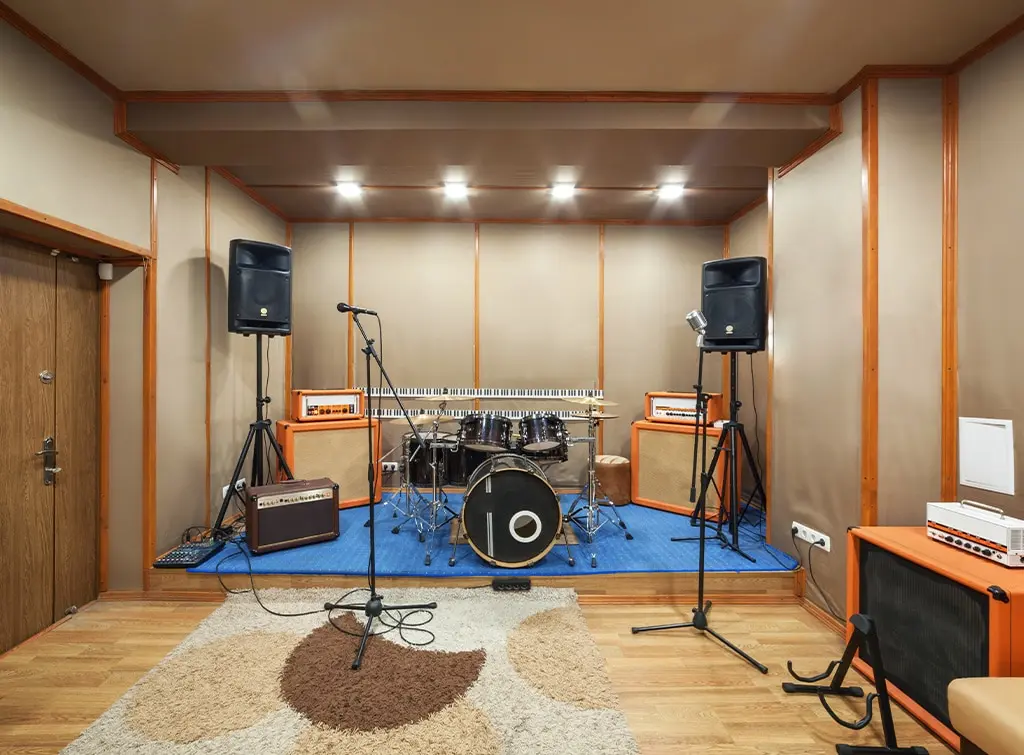
No shared walls means fewer noise complaints from neighbours - though soundproofing is still worth the investment if you're planning drum practice.
Take a look at our music room ideas for layout tips.
Integral garage conversion ideas
An integral garage sits within the footprint of the house rather than attached to the side, so converting it reclaims space that's already "inside" your home.
10. Add a living room

Swap the garage door for floor-to-ceiling windows, add recessed downlights, and replace the concrete floor with wooden flooring.
A corner sofa and a wall-mounted projector turn it into a proper family living room.
11. Relocate your kitchen

If your current kitchen is cramped, an integral garage conversion is a chance to rethink your whole floorplan.
Why not move the kitchen into the new space and turn the old kitchen into a pantry or utility room instead?
12. Go open plan

Removing the wall between an integral garage and the rest of the house can extend a living or dining room into an open-plan space.
Remember to always check whether that wall is load-bearing before you start.
Small garage conversion ideas
Working with a compact space? These ideas focus on making it feel bigger and brighter than it is.
13. Declutter with smart storage

Clutter is the enemy of any small room. Long, industrial-style shelving that runs to the ceiling and wraps around corners keeps floor space clear and the room feeling open.
14. Decorate wisely

Light-coloured walls, new flooring, and clever ceiling lighting can transform even a garage with minimal natural light into a bright, airy room - without a big budget.
15. Get the lighting right

Garages rarely have generous windows, so lighting design matters more here than almost anywhere else in the house.
Swapping the garage door for glass patio doors, plus a skylight, will do most of the work for you.
Find checked garage conversion specialists near you
How long does a garage conversion take?
Most straightforward garage conversions - insulating the walls, boarding out, adding electrics and finishing the floor - take around two to four weeks, since the shell of the building is already in place.
Double garages, detached garages needing new utility connections, or double-storey conversions will run longer.
Our guide on how long a garage conversion takes breaks this down by project type.
Do I need planning permission for a garage conversion?
Most garage conversions fall under permitted development and don't need planning permission, as long as:
You're not extending the building's overall footprint or height
You're not converting an integral garage into a separate self-contained annexe (this can trigger different rules)
Your home isn't listed or in an area with specific restrictions (such as an Article 4 direction)
You will still need to meet building regulations covering insulation, fire safety, ventilation and structural work - particularly if you're removing the garage door and replacing it with a wall or windows.
If in doubt, a garage conversion specialist or your local planning authority can confirm what applies to your specific project.
See our garage conversion planning guide for more detail.

Need reassurance? All tradespeople pass up to 12 checks before joining, and we keep checking after.
How much does a garage conversion cost?
Costs vary widely depending on garage size, whether you need new utility connections, and the finish you're after. Generally, you're looking at a pricing range of £10,000–£20,000.
As a rough guide, expect a basic single garage conversion to sit at the lower end of the market, with double-storey or detached conversions needing new plumbing and electrics costing considerably more.
For up-to-date figures, see our full garage conversion cost guide.
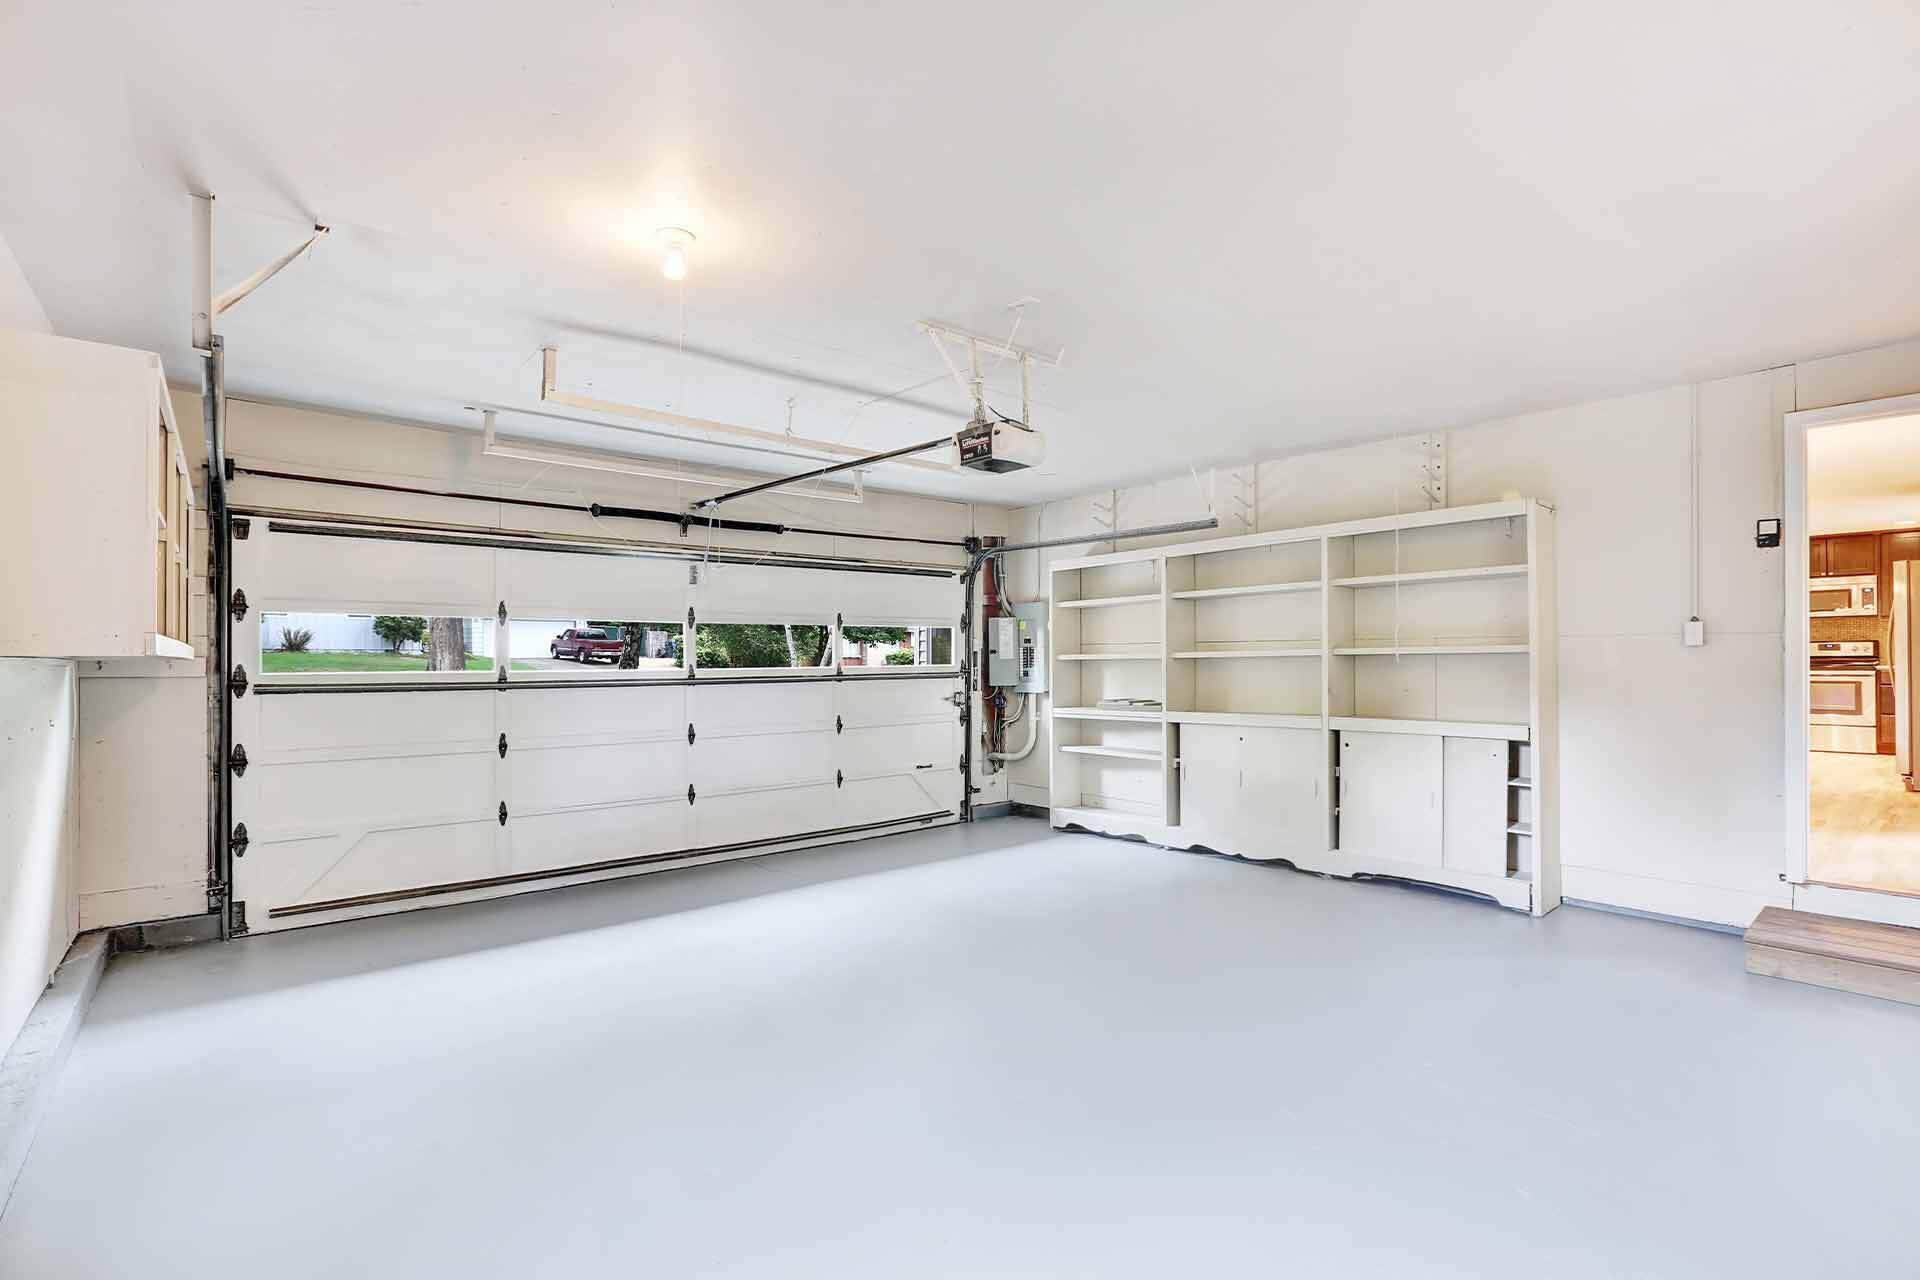
Garage conversion cost in the UK in 2026
Unlock the value of your most underused room with our complete guide to the cost of converting a garage in the UK.

Checklist before you start your garage conversion

Garage conversion checklist
FAQs
Yes. Even if planning permission isn't required, garage conversions must still meet building regulations covering insulation, ventilation, fire safety and structural changes - particularly around the old garage door opening.
Some cosmetic work (painting, flooring, shelving) is DIY-friendly, but insulation, electrics, plumbing and any structural changes should be handled by qualified trades to meet building regulations and keep any home insurance valid.
It depends on your local market. In areas where off-street parking is highly valued, losing a garage can affect resale appeal. In others, extra living space adds more value than parking would. Our guide on whether removing a garage devalues your house covers this in more detail.
A single attached garage converted into a simple room (office, playroom or bedroom) without new plumbing is typically the most affordable option, since it needs the least structural and utility work.
Not always. Simple conversions can usually be designed and delivered by an experienced builder. More complex projects - double-storey conversions, structural wall removal, or anything affecting the roof - may benefit from an architect or structural engineer.
If you go for a partial conversion, yes - many homeowners section off part of a double garage for living space while keeping the rest for parking and storage.
Insulating the walls, floor and roof properly is essential, since garages are rarely built with the same insulation standard as the rest of the house. Underfloor heating or radiators tied into your existing central heating system are common solutions.
Start with a builder or garage conversion specialist who can assess the structure, advise on planning and building regs, and coordinate any electricians or plumbers the project needs.
Find checked garage conversion specialists near you


See the tradespeople we've checked for your job